Rochon Residence
Recognized Federal Heritage Building
Ottawa, Ontario
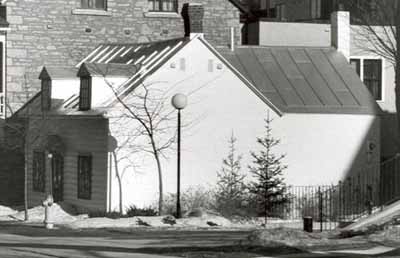
Corner view
(© Agence Parcs Canada / Parks Canada Agency, M. Phemister, 1989.)
Address :
138 St. Patrick Street, Ottawa, Ontario
Recognition Statute:
Treasury Board Policy on Management of Real Property
Designation Date:
1989-06-22
Dates:
-
1832 to 1832
(Construction)
Event, Person, Organization:
Custodian:
National Capital Commission
FHBRO Report Reference:
88-070
DFRP Number:
02016 00
Description of Historic Place
The Rochon Residence is located in Lower Town in Ottawa opposite the large Notre-Dame Basilica, and is part of an early residential area of domestic, religious and commercial buildings. The Rochon Residence is a very small, one-and-a-half storey timber building with a centre door and a gable roof. The exterior is clad in wood siding. The designation is confined to the footprint of the building.
Heritage Value
The Rochon Residence is a Recognized Federal Heritage Building because of its historical associations, and its architectural and environmental values.
Historical Value:
The Rochon Residence is associated with the early development of Ottawa. Constructed perhaps as early as 1832, it is a rare surviving example of the traditional house of Lower Town. It was once the home of woodcarver Pierre Rochon, who is the first clearly identifiable occupant. Rochon is known to have carved the stalls and sanctuary of the nearby Notre Dame Basilica in 1844. The National Capital Commission purchased the structure in 1965.
Architectural Value:
The Rochon Residence is valued for its simple but good aesthetics and its functional design. It is a typical one-and-a-half storey residence of the 1830 -1850 period in Lower Town, Ottawa. So common was this cottage form that historian Michael Newton called it the traditional house of Lower Town. Good craftsmanship is evidenced in the squared timbers linked by dovetailed keys that constitute the exterior walls.
Environmental Value:
The Rochon Residence reinforces the residential/commercial character of the streetscape setting and is a familiar regional landmark known to local inhabitants, pedestrians and passing motorists.
Sources: Martha Phemister, Rochon Residence, 142-44 St. Patrick Street, Ottawa, Ontario, Heritage Buildings Review Office, Report 88-070; Rochon Residence, 142-44 St. Patrick Street, Ottawa, Ontario, Heritage Character Statement 83-070.
Character-Defining Elements
The character-defining elements of the Rochon Residence should be respected.
Its good aesthetic design, functional design, and good craftsmanship, for example: the one-and-a-half storey massing of the small residence with gable roof and gable-end chimney; the exterior walls of squared timber linked by dovetailed keys, (piece-sur-piece technique); the principal, asymmetrical façade and placement of exterior openings, including the two windows that flank the front door; the restrained ‘eyebrow’ detailing, with decorative carving over the front door; the side gable and the rear addition; the interior spatial arrangement and the plank floors.
The manner in which the Rochon Residence reinforces the residential / commercial character of its streetscape setting and is a familiar landmark as evidenced by: its small scale, design and materials which maintain a visual and physical relationship with the street boundary, the neighbouring Valade House, the former Archbishop's Palace and Grey Nun's residence and Notre Dame Basilica; its location near the major intersection of Sussex Drive and St. Patrick Street, which makes it a familiar local landmark.
Heritage Character Statement
Disclaimer -
The heritage character statement was developed by FHBRO to explain the reasons for the designation of a federal heritage building and what it is about the building that makes it significant (the heritage character). It is a key reference document for anyone involved in planning interventions to federal heritage buildings and is used by FHBRO in their review of interventions.
The Rochon Residence is a typical one and a half storey residence of the 1830-1850 period in Lower Town Ottawa. Once the home of woodcarver Pierre Rochon, it was purchased by the National Capital Commission in 1965. The NCC has removed a passageway joining this building to its neighbour. It has also replaced the building's exterior siding, closed an interior fireplace and performed extensive renovations to the interior floor plan. The National Capital Commission continues to manage the Rochon Residence today, and is currently considering including the building in its proposed Mile of History. See FHBRO Building Report 88-70.
Reason for Designation
The Rochon Residence was designated a Recognized heritage building because it is a rare surviving example of the early architecture of Lower Town Ottawa. It may have been constructed as early as 1832, using squared timber linked by dovetailed keys in a low cost framed pièce-sur-pièce technique that originated in Quebec. Many similar low one-and-a-half storey buildings using this technology were constructed in Lower Town, particularly during the period before 1843, when British Ordnance lands were released for sale. Like the Rochon Residence, they were almost square in proportion, with medium gable shingle roofs, rear additions, asymmetrical façades, and little, if any, decoration. All were set forward on their sites, directly on the front lot line. So common was this cottage form that historian Michael Newton has called it the traditional house of Lower Town.
Pierre Rochon, wood-carver, is the first clearly identifiable occupant of the structure. Rochon is known to have carved the stalls and sanctuary of Notre Dame Basilica in 1844.
The site of the Rochon Residence is directly across from the former Archbishop's Palace and Grey Nun's residence on St. Patrick Street, facing the side of Notre Dame Basilica. With its neighbour, the Valade House at 142-144 St. Patrick Street, this building is part of an early residential group visible from the Basilica and the National Gallery near the major intersection of Sussex Drive and St. Patrick Street. Together they reinforce the residential side of Lower Town's dual residential and commercial heritage near Sussex Drive. They also secure the residential character of St. Patrick Street.
Character Defining Features
The heritage defining character of the Rochon Residence rests in its asymmetrical façade, massing and remaining original fabric. The nature and location of the exterior openings of the building, its side gable, its addition, and its form and overall massing should remain unchanged in future years. Since little of the original fabric remains, the surviving plank floors should be guarded. Careful attention should also be given to the maintenance and protection of its underlying structure to ensure the integrity of its squared timber system. The eyebrow detailing on the door of the building should not be altered.
Problems with the sagging roof of the building could perhaps be corrected by a return to some interior partitioning in the main portion: the exact nature of such partitions should be explored by research on this and similar buildings before work is undertaken.
The location of the Rochon Residence on the street boundary of its lot is also typical of the Lower Town cottage. The dimensions and disposition of the site of this building should be protected in future plans for St. Patrick Street and the Lower Town area. The historical disposition of the Roman Catholic Diocesan site across the road has always ensured that the Rochon Residence was visible from the Basilica area of Sussex Drive, and this vista should be protected.