Old Québec Custom House National Historic Site of Canada
Québec, Quebec
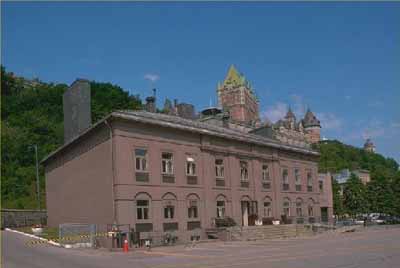
Front view
© Parks Canada Agency / Agence Parcs Canada, 2003.
Address :
101-103 Champlain Street, Québec, Quebec
Recognition Statute:
Historic Sites and Monuments Act (R.S.C., 1985, c. H-4)
Designation Date:
1990-06-22
Dates:
-
1831 to 1832
(Construction)
Event, Person, Organization:
-
Henry Musgrave Blaiklock
(Architect)
Other Name(s):
-
Old Québec Custom House
(Designation Name)
-
Québec Base
(Other Name)
Research Report Number:
1990-40B
DFRP Number:
05742 00
Plaque(s)
Existing plaque: 101-103 Champlain Street, Québec, Quebec
This elegant structure, one of the oldest government buildings in the Neoclassical style in Canada, was erected in 1831-1832 during a period of tremendous growth and prosperity in Québec. The sober granite façade is decorated with stringcourses, slender pilasters and blind arcades, recurring motifs of the refined Neoclassicism of the period. Designed by British architect Henry Musgrave Blaiklock, this building housed customs offices until 1841. Its proximity to the St-Lawrence River testifies to the importance of the port activities in Québec in the first half of the 19th century.
Description of Historic Place
The Old Québec Custom House National Historic Site of Canada is located in the city of Québec’s Lower Town. Situated along the St. Lawrence River beside the Queen’s Wharf, the two-storey building is distinguished by its elegant, yet conservative, neoclassical design, and features a granite façade, a low-pitched hipped roof, and two broad symmetrical end-chimneys. The entrance is framed by four slightly protruding two-storey Doric pilasters, and the windows are set at equal intervals in the nine-bay façade, with blind arcading along the ground storey and moulded cut-stone frames along the second. Official recognition refers to the legal property boundary at the time of designation.
Heritage Value
The Old Québec Custom House was designated a national historic site of Canada in 1990 because: it is a rare surviving example, of a federally owned building of the 1830s, in the Neoclassical style.
Built between 1831 and 1832, the Old Customs House was designed by Henry Musgrave Blaiklock, one of the first professional architects to practise in Canada. Built along the St. Lawrence River, it is an excellent and rare surviving example of a neoclassical federal building from the 1830s. Its neoclassical design is seen in the elegant exterior and impressive interior woodwork and plaster decoration. The understated but monumental building stands as a testament to the city of Québec’s role as a major port for both Upper and Lower Canada, from which the custom duties collected became a significant source of revenue for the region. Having fulfilled its original role as a customs house until 1841, the building has since served various purposes, and now contains federal offices.
Source: Historic Sites and Monuments Board of Canada, Minutes, June 1990.
Character-Defining Elements
Key elements contributing to the heritage value of this site include: its location in the Lower Town area of the city of Québec; its setting overlooking the St. Lawrence River and the Queen’s Wharf; its spatial relationship to the Québec Citadel National Historic Site of Canada, attesting to the historic interdependency of the port and the Citadel; those elements reflecting its illustration of the neoclassical style, notably its ashlar exterior facing and its rectangular, two-storey massing under a low-pitched hipped roof with symmetrical end chimneys; its use of classically inspired decorative features, including stringcourses, slender pilasters and blind arcades; the regular placement and size of windows, unframed and set within blind arcading on the ground floor, and set in moulded frames of cut stone on the second; the remaining original interior decoration that includes the sculpted double staircase, fine plasterwork and wood finishes including panelling, period skirting boards and moulding, and the coal-burning fireplaces with metal grates and over-mantles of smooth black stone; its three-bay central entry defined by Doric pilasters that run the full height of the building; the evidence of the original interior plan as defined by surviving original circulation patterns and public spaces such as those centred around the double staircase with a central hall on each floor, the two large meeting rooms, the heavy masonry vaults connecting front and back rooms, and the wide basement level stairway leading to the St. Lawrence River; the viewscapes to the St. Lawrence River and the Queen’s Wharf.