Têtu House National Historic Site of Canada
Québec, Quebec
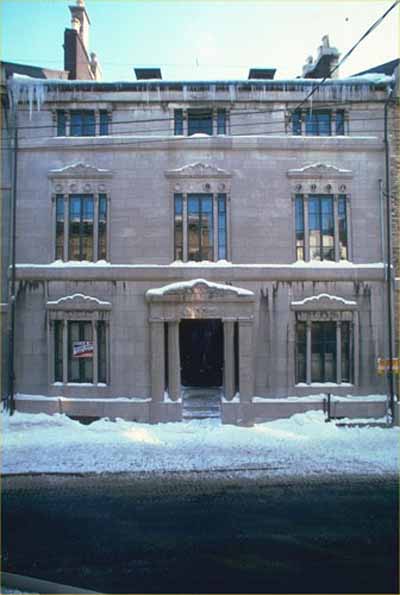
Front elevation
© Paolo Porzio
Address :
25 Sainte-Geneviève Avenue, Québec, Quebec
Recognition Statute:
Historic Sites and Monuments Act (R.S.C., 1985, c. H-4)
Designation Date:
1973-11-15
Dates:
-
1852 to 1854
(Construction)
Event, Person, Organization:
-
Charles Baillairgé
(Architect)
-
Isaac Dorion
(Builder)
-
Pierre Chateauvert
(Builder)
-
Thomas Murphy
(Builder)
-
John O’Leary
(Builder)
-
William McKay
(Builder)
-
James McKay
(Builder)
Other Name(s):
-
Têtu House
(Designation Name)
Plaque(s)
Existing plaque: On wall of house 25 Sainte-Geneviève Avenue, Québec, Quebec
In 1852 Cirice Têtu, a merchant, asked Charles Baillairgé, one of the finest architects in Québec, to draw up the plans for his home and to oversee its construction. The Têtu house is one of the most remarkable examples of the neoclassical town houses built at that time. Its elegant masonry is richly decorated with Greek Revival motifs which blend perfectly with the traditional architecture of the layout and facade. The Greek Revival influence continues inside, in the finely detailed door and window mouldings, cornices and rosettes.
Description of Historic Place
The Têtu House is an elegant, three-storey, stone townhouse built in 1852-4 in the Neoclassical style and decorated inside and out with Greek Revival motifs. The house sits on a narrow urban lot in the historic upper town of the city of Quebec. The formal recognition consists of the building on its legal property.
Heritage Value
The Têtu House, designed by Charles Baillairgé in 1852, was designated a national historic site in 1973 because it is one of the most remarkable examples of the Neoclassical town houses built during the mid-19th century.
Têtu House is a particularly elaborate example of the many large, urban town houses built for prosperous Canadian merchants during the 1850s. Designed by prominent Québec architect Charles Baillairgé for local merchant Circe Têtu, the residence exemplifies Baillairgé’s use of Greek Revival motifs. In an approach typical of Baillairgé and other mid-19th-century Canadian architects, the house retains its Neoclassical form, composition, and treatment of materials, drawing on the Greek Revival vocabulary only for its decorative detailing.
Charles Baillairgé was one of the principal architects in Québec during the second half of the 19th century. He acted as City Engineer for 37 years and was responsible for the design of many private residences, public buildings and religious structures in the city. A member of the famous Baillairgé family of architects, he was trained by his uncle Thomas Baillairgé and by Abbé Jérôme Demers. Baillairgé was assisted in the construction of Têtu House by master joiner and general contractor Isaac Dorion, master mason Pierre Chateauvert, master plasterers Thomas Murphy and John O’Leary and master painters William and James McKay.
Source: Historic Sites and Monuments Board of Canada, Minutes, November 1988.
Character-Defining Elements
Key elements contributing to the heritage value of the Têtu House include:
its Neoclassical form, composition and treatment of materials, including the three-part elevation of basement, principal and attic storeys divided by string courses; its smooth, ashlar facing, consisting of massive blocks of uniformly coloured, light-grey, Deschambault stone, finished in fine, bush-hammered work; the Greek Revival motifs decorating its facade, including those at the main entrance and window openings; the stone detailing at the main entrance, including Doric columns and pilasters, and an entablature enlivened by carved scroll work derived from the Greek idiom; the recessed architrave and front door, both made of black walnut, and their detailing, including pilasters and round-headed, Italianate, egg-and-dart panels; the stone detailing at each window on the main facade, including cut-stone stiles capped with Greek consoles separating the side panels from the main sash, and entablatures with carved scroll work derived from the Greek idiom; surviving remnants of its original interior layout; surviving interior detailing which reflects the Greek Revival influence, including finely detailed door and window mouldings, cornices decorated with traditional Greek motifs and original plaster ceiling rosettes designed by Baillairgé ; four surviving marble mantels with iron grates, including a matching pair of white, Louis Quinze Revival, marble mantels in the second-storey double parlour, a brown marble Italianate mantel on the first storey, and a white marble mantel with delicate carving in the former dining room; the winding, black walnut staircase with its fluted balusters and newel post; surviving original fixtures, including a pair of crystal chandeliers; surviving remnants of its original heating system including tubes for cold and hot air suspended from horizontal roof members, and circular hot air registers with cast iron grill work.