Sandyford Place National Historic Site of Canada
Hamilton, Ontario
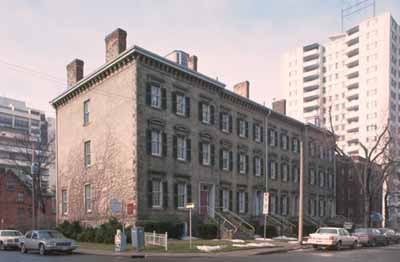
General view
(© Parks Canada Agency / Agence Parcs Canada)
Address :
35-43 Duke Street, Hamilton, Ontario
Recognition Statute:
Historic Sites and Monuments Act (R.S.C., 1985, c. H-4)
Designation Date:
1975-11-28
Dates:
-
1856 to 1856
(Construction)
Event, Person, Organization:
-
Donald Nicholson
(Builder)
Other Name(s):
-
Sandyford Place
(Designation Name)
-
Sandyford Place
(Other Name)
Plaque(s)
Existing plaque: On wall of buildling on Duke Street. 35-43 Duke Street, Hamilton, Ontario
Built about 1856, at a time of rapid growth in Hamilton, Sandyford Place fine example of the housing then being erected for the merchants of the period. It is a rare survivor in Canada of the few row houses built for affluent citizens in the mid-nineteenth century. The exterior design of pleasing proportions features a pavillion plan that helps to break the uniformity of such a long facade. The competent handling of the stonework, ranging from the pick-faced dressing of the front wall to the Renaissance details of the window and door heads, suggests the work of Scottish masons in Ontario.
Description of Historic Place
Sandyford Place National Historic Site of Canada is a row of stone terrace houses, built in the mid-19th century. It is located on Duke Street in the Durand area, a primarily residential neighbourhood on the southern periphery of downtown Hamilton. The formal recognition consists of the row of four adjoining houses and the legal property on which they sat at the time of recognition.
Heritage Value
Sandyford Place was designated a national historic site of Canada in 1975 because it is a fine example of the housing erected for merchants in the mid-19th century.
Sandyford Place is a rare surviving example of the small number of row houses built for affluent citizens in Canada during the mid-19th century. Built during a period of rapid growth for Hamilton, it typifies the construction style in the city at that time, when large numbers of Scottish settlers sought to recreate the stone terraces and grid-plan streets of Scottish towns and cities. The fine stonework is consistent with the work of Scottish masons of the period throughout Ontario.
Sources: Historic Sites and Monuments Board of Canada, Minutes, November 1975; Historic Sites and Monuments Board of Canada, Plaque Text, 1976.
Character-Defining Elements
The key character-defining elements that relate to the heritage value of this site are: its location at the corner of Duke and MacNab streets; its pavilion plan, in which the two end units advance slightly and the two middle units recede, lightening the uniformity of the long façade; the large scale of each house, three storeys in height; the close relationship between the terrace and the street, consistent with the urban forms in Scotland that inspired its design; its stone construction; its elaborate stonework, including the pick-faced dressing of the front wall, and Renaissance detailing at the window and door heads; its regularly placed window and door openings along the twelve-bay façade; original interior elements, including the division into four main units with separate entrances, and staircases rising from ground to attic floors with Neo-Baroque-style posts, banisters and balustrades.