Pavillon Mailloux National Historic Site of Canada
Montréal, Quebec
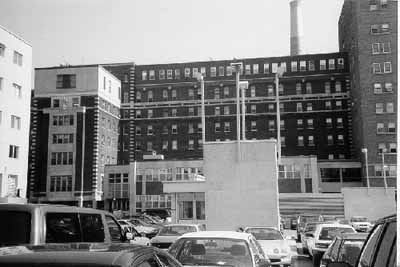
General view
(© Parks Canada Agency / Agence Parcs Canada, 1997.)
Address :
1560 Sherbrooke Street East, Centre hospitalier universitaire de l'Université de Montréal, Montréal, Quebec
Recognition Statute:
Historic Sites and Monuments Act (R.S.C., 1985, c. H-4)
Designation Date:
1998-03-12
Dates:
-
1931 to 1931
(Construction)
-
1931 to 1939
(Significant)
Other Name(s):
-
Pavillon Mailloux
(Designation Name)
Research Report Number:
1997-71
Plaque(s)
Existing plaque: 1560 Sherbrooke Street East, Montréal, Quebec
This nurses’ residence symbolizes the emergence and recognition of nursing as a profession in the early 20th century. Constructed in 1931 to house lay students from Notre-Dame Hospital’s school of nursing, the residence was named for the school’s founder, Mother Élodie Mailloux of the Grey Nuns, a strong supporter of university-based education for nurses. The students who lived here combined practical nursing alongside the nuns with formal academic training, thus helping to modernize health care in Canada.
Description of Historic Place
Pavillon Mailloux National Historic Site of Canada is a five-storey brick nurses’ residence on the campus of Montreal’s Notre-Dame Hospital at 1560 Sherbrooke Street East, now part of Centre hospitalier universitaire de l’Université de Montréal. Very similar in exterior to the rest of the hospital complex, it stands directly behind the east pavilion of the main hospital building to which it is now joined. Like the surrounding hospital buildings, it features a symmetrical, rectangular massing, regularly arranged fenestration, and a flat roof. The designation refers to the original Pavillon Mailloux on its footprint.
Heritage Value
Pavillon Mailloux was designated a national historic site of Canada in 1997 because: it commemorates the contribution of nurses, the medical science profession and the capacity of women to practice as health care professionals;
- it evokes nurses training, their social life, the birth of their distinctive culture, and the appearance of leaders in the world of nursing care.
The heritage value of Pavillon Mailloux lies in its role in the development of the nursing profession, and in the witness it bears to the health care practice, training, community, and lifestyles of generations of professional nurses. This value is illustrated in the site, setting, design, form and composition of the building, particularly in the integrity of its interior functional layout which reflects generations of nursing education.
Pavillon Mailloux was constructed in 1931 as a students’ residence for Notre-Dame Hospital’s School of Nursing. The school itself had been founded in 1897 by Mother Élodie Mailloux of the Grey Nuns and was one of the first French language schools of nursing. Construction of this residence was a confirmation of the major changes that occurred in recognition of the roles of women, in particular in the nursing profession. Although the school had run a nursing residence in a converted private home since 1898, Pavillon Mailloux was purpose-built, containing bedrooms and recreational space. Facilities were supplemented by classroom and other educational facilities at the nearby Deschênes Building.
Source: Historic Sites and Monuments Board of Canada, Minutes, November 1997.
Character-Defining Elements
Key elements that contribute to the heritage value of this site include: its setting in the middle of the Notre-Dame Hospital campus, and its close physical, functional and spatial relationship to the hospital’s main building; its visual identification as an official institutional building, indicated by its rectangular five-storey massing under a flat roof, its symmetrically organized façade with simple, spare Art Deco detailing, utilitarian brick facing, and contemporary steel-frame construction; the presence of facilities indicative of a residence such as the third storey verandahs and the landscaped approach; evidence of specific original functional layout and finishes including the surviving salon in its its original volume, materials and finishes, and surviving furnishings, terrazzo floors, and plastered masonry walls in other areas.