St. Andrew's Rectory National Historic Site of Canada
St. Andrews, Manitoba
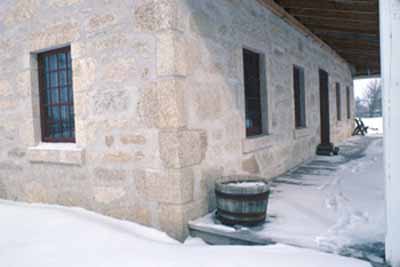
Corner view
© Parks Canada Agency / Agence Parcs Canada, D. McArthur, 1991.
Address :
374 River Road and St. Andrew's Road, St. Andrews, Manitoba
Recognition Statute:
Historic Sites and Monuments Act (R.S.C., 1985, c. H-4)
Designation Date:
1962-05-15
Dates:
-
1852 to 1854
(Construction)
-
1980 to 1989
(Significant)
Event, Person, Organization:
-
Duncan McRae
(Architect)
-
Belonie Gibeault
(Builder)
-
Parks Canada Agency
(Builder)
Other Name(s):
-
St. Andrew's Rectory
(Designation Name)
Research Report Number:
1961-019, 1962-015, 1975-I
DFRP Number:
12719 00
Plaque(s)
Existing plaque: Mounted on an interpretive display. Plaque is located approx 20 m NE of NHSC 374 River Road and St. Andrew's Road, St. Andrews, Manitoba
Erected between 1852 and 1854, this large limestone dwelling housed the rector of nearly St. Andrew's church and complemented the massive construction of that building. The rectory, built for the Reverend William Cockran, was one of the first stone houses in the Red River Settlement. Like a number of substantial homes built here for retired officers of the Hudson's Bay Company, it reflects the style and character of important dwellings at company posts. In this way the rectory provides a good example of the architecture used at Red River.
Description of Historic Place
St. Andrew’s Rectory National Historic Site of Canada is a large, two-storey, stone country home built initially as a residence for the Anglican priest of the parish. Originally constructed in 1851-54, it was rebuilt by Parks Canada in the 1980s. The rectory occupies a prominent hilltop location, close to St. Andrew’s Anglican Church National Historic Site of Canada and overlooking the Red River. The grounds of the rectory have been restored by Parks Canada to reflect the landscaping of the period between 1860 and 1870. The official designation refers to the building on its footprint, and includes the remaining original elements.
Heritage Value
St. Andrew’s Rectory was designated a national historic site of Canada in 1962 because: it is a good example of a type of mid 19th-century Red River architecture.
The Rectory reflects the Hudson’s Bay style of architecture, which adapted Scottish building techniques to the Canadian frontier. The bold design of the rectory, its simple, clean lines, and its limestone construction are typical of this style. The wooden verandah was a French Canadian modification found throughout the Red River area. Originally built by the Church Missionary Society as part of a complex of Anglican mission buildings erected between 1830 and 1855, the significant scale and sober design of the rectory reflect the respectable image appropriate to an Anglican missionary. The building was dismantled in the early 1980s and rebuilt true to the style and features of the original.
Sources: Historic Sites and Monuments Board of Canada, Minutes, May 1962; Commemorative Integrity Statement.
Character-Defining Elements
The key elements that contribute to the heritage character of this site include: its viewscapes to the Red River and to St. Andrew’s Anglican Church; its prominent location on a high point of land above the flood plain on a curve of the river; its spatial relationship and accessibility to St. Andrew’s Anglican Church; its Hudson’s Bay style, evident in its large scale, rectangular plan, minimal detailing, medium-pitch hipped roof, use of dressed limestone for walls, deep-set windows, and symmetrically placed window and door openings; its symmetrical, dignified façade evident in its dormer windows and chimneys at both north and south ends of the structure, two windows at each side of the central door, and five windows in the second storey; the wooden verandah, a distinctly French Canadian feature; its original interior layout, based on a centre hall plan with four rooms on the first floor and five on the second level; original, surviving, limestone blocks quarried from the nearby riverbank; its relationship to the archaeological remains of the stable, and the wooden unidentified building; its archaeological collection of mostly domestic artefacts dating from mid 1800s to mid 1900s.