Valade Residence
Recognized Federal Heritage Building
Ottawa, Ontario
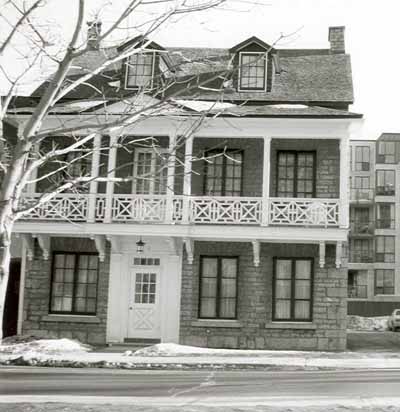
Exterior photo
(© (M. Phemister, AHB, 1989.))
Address :
142-44 St. Patrick Street, Ottawa, Ontario
Recognition Statute:
Treasury Board Policy on Management of Real Property
Designation Date:
1989-06-22
Dates:
-
1832 to 1832
(Construction)
Event, Person, Organization:
Custodian:
National Capital Commission
FHBRO Report Reference:
88-071
DFRP Number:
01998 00
Description of Historic Place
The Valade Residence stands in Lower Town Ottawa opposite Notre-Dame Basilica. The residence is a two-and-a-half storey stone building with a gabled roof, and end chimneys. Prominent features include the cantilevered second-storey balcony, the twin dormers and the casement windows to either side of the classically-inspired main entrance. Part of an early residential group, the Valade Residence is set amongst domestic, religious and commercial buildings. The designation is confined to the footprint of the building.
Heritage Value
The Valade Residence is a Recognized Federal Heritage Building because of its historical associations, and its architectural and environmental values.
Historical Value:
The Valade Residence was built as an office and residence for Dr. François-Xavier Valade, a prominent Lower Town doctor who treated Louis Riel in 1885. The house was constructed in 1866, when residences of similar scale and quality were appearing in Lower Town Ottawa. The National Capital Commission purchased the residence in 1967.
Architectural Value:
The Valade Residence is valued for its very good aesthetics and good functional design, which merges British and French Canadian architectural traditions. The classically inspired front entrance, formal centre-hall plan, and high dormers speak to its British traditions. In contrast, its casement windows, variegated stonework, asymmetrical massing and distinctive cantilevered balcony bear witness to its French Canadian inspiration. Overall, the building demonstrates very good craftsmanship.
Environmental Value:
The Valade Residence reinforces the residential / commercial character of the streetscape setting and is a familiar neighbourhood landmark known to local inhabitants, pedestrians and passing motorists.
Sources:
Martha Phemister, Valade Residence, 142-44 St. Patrick Street, Ottawa, Ontario, Heritage Buildings Review Office, Report 88-071; Valade Residence, 142-44 St. Patrick Street, Ottawa, Ontario, Heritage Character Statement 88-071.
Character-Defining Elements
The character-defining elements of the Valade Residence should be respected, for example:
Its very good aesthetic design, good functional design, and very good craftsmanship, for example: the two-and-a-half storey massing with gable roof and gable-end chimneys; the variegated stonework of the exterior walls, the asymmetrical façade and the placement of exterior openings including the twin dormers, the casement windows and the classical treatment and detailing of the front entrance; the cantilevered balcony; the interior configuration as a double facility building.
The manner in which the Valade Residence reinforces the residential / commercial character of its streetscape setting and is a familiar landmark as evidenced by: its small scale, design and materials which maintain a visual and physical relationship with the street boundary, the neighbouring Rochon House, the former Archbishop's Palace and Grey Nun's residence and Notre Dame Basilica; its location near the major intersection of Sussex Drive and St. Patrick Street, and its attractive appearance that make it a well-known, local landmark.
Heritage Character Statement
Disclaimer -
The heritage character statement was developed by FHBRO to explain the reasons for the designation of a federal heritage building and what it is about the building that makes it significant (the heritage character). It is a key reference document for anyone involved in planning interventions to federal heritage buildings and is used by FHBRO in their review of interventions.
The Valade Residence is a two-and-a-half storey combination house and office building constructed in 1866 for Dr. François-Xavier Valade. For much of its history, the Valade Residence has been sub-divided into two apartments. The National Capital Commission purchased this residence in 1967, and since that time has removed the passageway joining this building to its neighbour, and redesigned and rebuilt its balcony. The National Capital Commission continues to remain responsible for the Valade Residence today. See FHBRO Building Report 88-71.
Reason for Designation
The Valade Residence was designated recognized because its design merges both British and French Canadian architectural traditions. The building's classically inspired front entrance, formal centre-hall plan, and high dormers speak of the British traditions active in its conception. In contrast, its casement windows, variegated stonework, asymmetrical massing and distinctive cantilevered balcony bear witness to its French Canadian inspiration. In the Valade House, these two traditions are tastefully blended by the careful balancing of forms, the skills of the building's craftsmen and the rich textural contrasts of its materials. The façade of the building is distinguished by a cantilevered balcony, a design feature that appears to have been rarely used in the Ottawa area, and to have even more rarely survived.
The house was constructed in 1866, when a similar scale and quality of middle class residence was appearing in Lower Town Ottawa. It was built as an office and residence for Dr. François-Xavier Valade, a prominent Lower Town doctor who treated Louis Riel in 1885.
The Valade Residence is located on the south side of St. Patrick Street near the corner of Sussex Drive. It was once joined to its neighbour at 138 St. Patrick Street by a common covered passageway. Today, the two buildings still form a residential group visible from the Basilica and the National Gallery. Together they reinforce the residential side of Lower Town's dual residential and commercial heritage near Sussex Drive. They also secure the residential character of St. Patrick Street.
Character Defining Elements
The heritage defining elements of the Valade Residence include all aspects of its form, massing, craftsmanship, early features and materials, both interior and exterior. These elements must be protected and their integrity respected in any future plans for the building.
The cantilevered balcony was the most distinctive and unusual feature of the Valade Residence. Its integrity was, therefore, crucial to the heritage character. Replacement of the original "folk" balcony by the present classically inspired design has substantially changed the cultural image projected by the building. Since sufficient evidence does exist to reconstruct the original balcony, the integrity of its design could be revived.
Also gone is the covered passageway which connected the building to its neighbour, the Rochon Residence. Such a passageway provided historical access to the rear areas of both lots, and the present use of this area for parking is quite compatible with its heritage character. The material used as a ground cover in the laneway should be sympathetic in character to the period of the buildings on both sides. Access to heavy vehicles should be discouraged as it could ultimately undermine the wall support of the Valade building.
The Valade Residence was constructed as double facility building and should continue to operate as such. A double residence, or an office and residential facility are compatible functions that reflect its traditional use.
The dimensions and disposition of the site of the Valade Residence are an essential part of its heritage character, and should be protected in future plans for St. Patrick Street and the Lower Town area. Its visibility to Sussex Drive should also be maintained.