Rideau Hall, Gate Lodge
Recognized Federal Heritage Building
Ottawa, Ontario
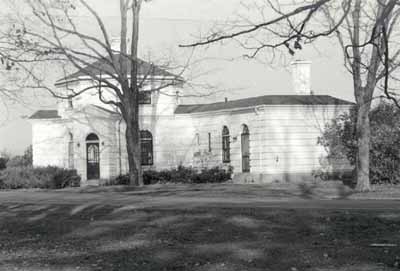
Exterior photo
(© Parks Canada | Parcs Canada, M. Trépanier, 1986.)
Address :
1 Sussex Drive, Ottawa, Ontario
Recognition Statute:
Treasury Board Policy on Management of Real Property
Designation Date:
1988-02-19
Dates:
-
1868 to 1868
(Construction)
Event, Person, Organization:
-
Frederick Preston Rubidge
(Architect)
Other Name(s):
-
Gate Keeper's Lodge
(Other Name)
Custodian:
National Capital Commission
FHBRO Report Reference:
86-24
DFRP Number:
02078 00
Description of Historic Place
Located immediately near the main entrance to Rideau Hall, the residence of the Governor General in Ottawa, the attractive Rideau Hall: Gate Lodge is a two-storey, off-white octagonal building with projecting, one-storey sections. An eight-sided conical roof with a central chimney shaft caps the building. Clad in brick that replicates rusticated stone courses and radiating voussoirs, its walls on the ground storey feature round-arched windows, all with prominent keystones, some of which are decorated with masks. The designation is confined to the footprint of the building.
Heritage Value
The Rideau Hall: Gate Lodge is a Recognized Federal Heritage Building because of its historical associations, and its architectural and environmental value.
Historical Value
The Rideau Hall: Gate Lodge is historically significant for its security role at the Rideau Hall Complex. The Rideau Hall: Gate Lodge had, for centuries, been regarded as an important part of the country estate, serving a functional purpose. As the only built element of the estate visible from a public road, the lodge is symbolic of the prominence of the estate owner. As a lodge, the structure provided accommodation for the gate keeper. Additions were built as it became both a gate lodge and a guardhouse with RCMP guards on duty.
Architectural Value
The Rideau Hall: Gate Lodge is valued for its very good aesthetic design, which provides a dignified, harmonious and handsomely detailed entrance to the vice-regal estate of the Governor General. Its visual attributes which act as a counterpoint to its protective function, are significant to the composition. Designed by Frederick Preston Rubidge, and a very good example of his work, the octagonal shape of the Rideau Hall: Gate Lodge established a building form echoed in successive estate outbuildings. The very good quality of the workmanship is demonstrated in the brick cladding and decorative brickwork, including arched windows and doors and keystone sculptures.
Environmental Value
The Rideau Hall: Gate Lodge maintains an unchanged relationship to its site at the Rideau Hall Complex and reinforces the picturesque character of its vice-regal estate setting. A well-known landmark in the community, the image of the entrance, including the Gate Lodge, is shared with each dignitary, passer-by and public visitor.
Sources:
Robert Hunter, Rideau Hall Outbuildings and Grounds, Ottawa, Ontario, Federal Heritage Buildings Review Office, Building Report, 86-024; Gate Lodge (Gatekeeper’s Lodge), Ottawa, Ontario, Heritage Character Statement, 86-024.
Character-Defining Elements
The character-defining elements of the Rideau Hall: Gate Lodge should be respected.
Its very good aesthetic design, good functional design and very good materials and craftsmanship, for example: the two-storey massing, which consists of an octagonal structure with projecting, one- storey pedimented sections and modest, one-storey, flat-roofed additions at its rear; the eight-sided conical roof with a central chimney shaft; the brick cladding simulating rusticated string courses and radiating voussoirs; the building’s unifying paint scheme; the round arched windows and doors; the keystone sculptures.
The manner in which the Gate Lodge maintains an unchanged relationship to its site, reinforces the picturesque character of its vice-regal estate setting and is a well-known landmark within the community, as evidenced by: its ongoing relationship with the estate grounds and the public area outside the main gate; its scale, octagonal form and attractively detailed design, which contributes to the image of the main entrance and harmonizes with the picturesque, vice-regal estate setting; its prominence at the main entrance to the Rideau Hall Complex, and as the only visible building to the public from outside of the grounds, it is a landmark to visitors of the complex and to those who frequent Sussex Drive.
Heritage Character Statement
Disclaimer -
The heritage character statement was developed by FHBRO to explain the reasons for the designation of a federal heritage building and what it is about the building that makes it significant (the heritage character). It is a key reference document for anyone involved in planning interventions to federal heritage buildings and is used by FHBRO in their review of interventions.
The octagonal gate lodge was constructed in the late 1860s, in conjunction with the erection of the main gate at the west end of the Rideau Hall grounds 450 m from the main house. Frederick Preston Rubidge, Public Works architect, was likewise responsible for many of the other improvements to the former McKay property as it became the vice-regal estate. The gate lodge is currently used for security and administrative purposes and is administered by the National Capital Commission. See FHBRO Building Report 86-24 (1c).
Reason for Designation
The ancillary building was designated Recognized because of its aesthetic design; the integrity of its relationship between surrounding landscape features, especially the main gate; its role in reinforcing the heritage character of the immediate area; and the very familiar nature of the gate lodge's identity within the community.
In its visual attributes and the quality of workmanship, the gate lodge is considered a very good example of an important designer's work. But clearly, its most distinguishing characteristics are its unchanged association with the estate and the public area outside the main gate, providing an obvious functional purpose related to security and at the same time serving as the only building on the vice-regal estate visible from the public portion of the ceremonial route from Parliament Hill.
There is considerable tradition in this symbolic prominence of protective function with architecturally delightful elements including folly or fancy. Overall, the gate lodge strongly reinforces the heritage character of the area and is a conspicuous aspect of the site.
Character Defining Elements
The heritage character of the gate lodge at Rideau Hall resides in the form of the two-storey octagonal structure, the continuation of its function, the setting, and the cultural associations contained in this ensemble, clearly recognizable of Rubidge's original design.
This image of the main entrance, including the gate lodge, is shared with each dignitary, passer-by, and public visitor. It helps to maintain an association with the special heritage of Canada's head-of-state and the contemporary activities outside the grounds.
Elements of the building's exterior which help define its character include the eight-sided conical roof with central chimney, the surviving original pedimented wings, the facing brick, arched windows and doors, key stone sculptures, and notable decorative brickwork.
Both the east wing, dating from 1938 and the north wing, dating from 1944, used different coloured materials from the original structure. All are unified by off-white paint over a thin stucco-like coating, echoeing the gate and fence piers, and softening the contrast between the gate lodge, its additions, and the gate itself.
The quality of design for the main gate and gate lodge are arguably more successful in their dignified, harmonious, and handsomely detailed architectural elements than Rubidge used for his very large expansion to the main house at Rideau Hall. The octagonal form of the gate lodge has since been repeated a number of times on the estate, such as the guard house, the dairy, the taxi house, and the cricket pavillion tower.