Federal Building, Dominion Public Building
Recognized Federal Heritage Building
Moncton, New Brunswick
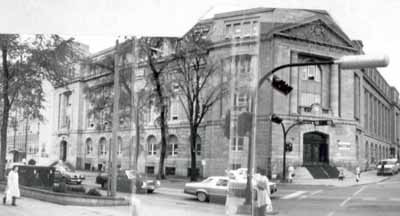
Exterior photo
(© (Public Works Canada | Travaux publics Canada, 1984.))
Address :
1081 Main Street, Moncton, New Brunswick
Recognition Statute:
Treasury Board Policy on Management of Real Property
Designation Date:
1985-04-16
Dates:
-
1934 to 1936
(Construction)
Other Name(s):
-
Former Dominion Public Building
(Other Name)
Custodian:
Public Works and Government Services Canada
FHBRO Report Reference:
84-35
DFRP Number:
04378 00
Description of Historic Place
The dignified Dominion Public Building occupies a prominent wedge-shaped site in downtown Moncton. The symmetrical, four-storey, stone facade feature horizontal massing and classical details which are often on an exaggerated scale to achieve a monumental effect. Two-storey high round windows create a greater than actual impression of height. The designation is confined to the footprint of the building.
Heritage Value
The Dominion Public Building is a Recognized Federal Heritage Building because of its historical associations, and its architectural and environmental values.
Historical Value:
The Dominion Public Building is associated with the expansion and consolidation of federal services throughout Canada through the construction of purpose-built office structures. The federal government reinforced its presence in the community by erecting a large formal stone building that also stimulated the local economy at the onset of the Depression.
Architectural Value:
The Dominion Public Building is a very good example of the Beaux-Arts style, the preferred style for many large public buildings of the early 20th century. In this structure, Beaux Arts techniques and Classical motifs successfully combine to produce an imposing formal building that clearly announces its government affiliation. The building is one of the more distinguished late Beaux Arts designs produced by Public Works in the 1930s.
Environmental Value:
The importance of the Dominion Public Building reinforces the commercial centre of downtown Moncton and serves as a bridge between the 19th century commercial blocks of Main Street and the newer strip development to the other side. The building is a conspicuous landmark reinforcing the densest area of urban Moncton.
Sources:
Dominion Public Building, 1081 main Street, Moncton, New Brunswick. Heritage Character Statement 84-035
Federal Building (Dominion Public Building; G.O.C.B.), 1075-81 Main Street, Moncton, New Brunswick. Heritage Character Statement 84-035
Character-Defining Elements
The following character-defining elements of the Dominion Public Building should be respected, for example:
Its Beaux Arts style and good quality materials and craftsmanship, for example:
The monumental, symmetrical, four-storey facade featuring horizontal massing, a flat roof and double-door main entrance approached by a fan-like flight of steps. The classical features such as the pedimented main entrance with the national coat of arms carved in the tympanum. A large round-headed window flanked by substantial Doric pilasters and decorative balcony with a inset clock above. The long rusticated walls of the lower storey lined with uniform round-headed windows with radiating voussoirs, and the two-storey high windows in the upper level. The office entrances situated at the farther ends of the walls facing the street. The impressively appointed public lobby through the main entrance with its high ceilings, and bronze, glass and marble fittings.
The manner in which the Dominion Public Building reinforces the commercial centre of downtown Moncton and is a prominent local landmark as evidenced by:
Its impressive architectural contribution to the streetscape serving as a bridge between the 19th century commercial blocks of Main Street and the newer strip development to the other side. Its size, formality and profile in the provision of government services.
Heritage Character Statement
Disclaimer -
The heritage character statement was developed by FHBRO to explain the reasons for the designation of a federal heritage building and what it is about the building that makes it significant (the heritage character). It is a key reference document for anyone involved in planning interventions to federal heritage buildings and is used by FHBRO in their review of interventions.
The Dominion Public Building (now Federal Building), Moncton, was built in 1934-1936 to designs (dated 1931) by the Department of Public Works, T.W. Fuller, Chief Architect. It was added to in 1950 and again in 1960. PWC is the custodian of the building. See FHBRO Building Report 84-35.
Reasons for Designation
On April 29, 1985, the building was designated Recognized, with a high score in the category, because of its late but robust Beaux Arts design, because it is the major factor in setting the character of its part of Main Street, and because it is a landmark in Moncton.
In the Dominion Public Building, Beaux Arts techniques and Classical motifs have
been used successfully to make an imposing, formal building which announces its governmental affiliation in no uncertain terms. The building is one of the more distinguished late Beaux Arts designs produced by Public Works in the Thirties.
The importance of the building in its setting derives from its size and formality. It serves as a bridge between the 19th century commercial blocks of Main Street and the newer strip development to the other side. Thus, as a landmark, the building's urbane and institutional style is a suitable introduction to the densest, most urban part of Moncton.
Character Defining Elements
The heritage character of the Dominion Public Building resides in the whole of the façades visible from Main and Highfield Streets including surviving original doors and architectural hardware. This designation should be taken to apply as well to the 1950 addition, which is virtually indistinguishable from the original.
The building has been largely re-glazed, probably in connection with the 1960 addition. The new windows follow roughly the original pattern, but their structural elements are too large and too severe. If new windows more like the originals were installed the building would be significantly improved.
The building gains its architectural effect from a careful, if not inspired, application of Beaux Arts compositional rules. These rules can be deduced from a geometrical analysis of the design. The hierarchy of parts should not be blurred or contradicted by new work: the front door, for instance, must remain the front door.
The main public interiors and related circulation pattern are fundamental to the character and interpretation of the building. Note both the orderly disposition of spaces and the hierarchy of finishes. The main lobby and postal lobby are at the top of the hierarchy. Their ornament and finishes, although modest compared to other buildings of the time, constitute a resource that should be preserved and enhanced. The present lighting, ca. 1960, detracts greatly from the quality of this space.
This building has always housed the Post Office in its main spaces with other government services occupying the rest. The best way for the building to retain its heritage character is for it to continue to be used in this fashion.