Hangar 10
Recognized Federal Heritage Building
Winnipeg, Manitoba
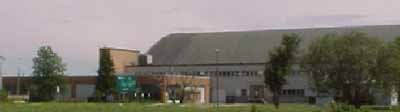
General view
(© Department of National Defence / Ministère de la Défense nationale, 2003.)
Address :
10 East Street, CFB Winnipeg South - 17 Wing, Winnipeg, Manitoba
Recognition Statute:
Treasury Board Policy on Management of Real Property
Designation Date:
2007-03-15
Dates:
-
1953 to 1953
(Construction)
Event, Person, Organization:
-
Ross Patterson, Townsend & Fish
(Architect)
Custodian:
National Defence
FHBRO Report Reference:
04-046
DFRP Number:
12579 00
Description of Historic Place
Hanger 10 is a steel arch-type hangar, which features an arched roof, brick stacking bays, painted metal sliding doors, windows in bands along the long sides of the building, and a brick addition to the north-east corner of the building to serve as a VIP reception area. Hangar 10 is located on the northern section of Canadian Forces Base (CFB) Winnipeg, an area adjacent to Winnipeg’s civilian airport. The designation is confined to the footprint of the building.
Heritage Value
Hangar 10 is a Recognized Federal Heritage Building because of its historical associations, and its architectural and environmental values.
Historical value
Hangar 10 is directly related to the operational mission of the Winnipeg air base and is a very good example of Canada’s international commitment to provide an air division for Europe and train personnel for the North American Treaty Organisation (NATO). During World War II the Royal Canadian Air Force (RCAF) Station in Winnipeg grew and became a major air force base under the Commonwealth Air Training Plan providing training to other allied air forces of the British Commonwealth. The Winnipeg air base continued to grow in importance as a result of the transfer of activities from Summerside, Prince Edward Island, additional training requirements for new jet powered airplanes such as the T-33, and the 1950s nationwide program of construction of infrastructure for a permanent military. Constructed in 1953 to support the primary function of the base, Hangar 10 is associated with a significant phase in the base’s development and speaks to the establishment of the military community of CFB Winnipeg North. In addition to providing training and other support operations, the Winnipeg air base generates important economic activities for the City of Winnipeg.
Architectural value
Hangar 10 is a very good example of a 160-foot (49 metres) span arch type hangar, characterised by its impressive size and an interesting juxtaposition of forms and materials. Designed by the well-known architectural firm of Ross, Patterson, Townsend, & Fish, the hangar features metal-clad walls with bands of windows along the long sides, brick stacking bays for metal sliding doors, and an arched painted metal roof. The hangar has a very good functional design that is derived from the functional requirements of housing large aircrafts in a vaulted space and providing offices for administrative services on two levels along the east and west walls. Constructed using good craftsmanship, Hangar 10 was built of durable materials and assembled according to established engineering and construction methods.
Environmental value
Surrounded by airfields and two other hangars, Hangar 10 reinforces the character of the area. Hangar 10 is situated on a flat site adjacent to the military access ramp to the Winnipeg Airport and has asphalt on three sides and a grassed area on one side. Despite of the construction of a single-storey reception wing on the northwest corner of the building, the historic relationship between the building and its surroundings is retained. The building is a well-known landmark in CFB Winnipeg North, and with its VIP landing, it is also familiar to the region.
Sources: Geneviève Charrois, Hangar 10, Hangar 11 and Hangar 16, CFB Winnipeg North, Manitoba, Federal Heritage Buildings Review Office, Report 04-046; Hangar 10, Winnipeg, Manitoba, Heritage Character Statement, 04-046.
Character-Defining Elements
The character-defining elements of Hangar 10 should be respected.
Features of the hangar related to the operational role of the Winnipeg air base in providing an air division for Europe and in training air personnel for the North American Treaty Organization: its 160-foot (49 metres) span arch-type hangar design; and, its function of accommodating air operations and providing training.
Its good aesthetic, very good functional design, and good quality materials and craftsmanship, as manifested in: its impressive massing and simple geometric form, as expressed by the juxtaposition of the arched roof with metal-clad walls, tall sliding doors and brick stacking bays; the functional appearance of the exterior with clean lines and minimal decoration; its simple, nearly square floor plan, divided north-south into two equal parts accessed by sliding doors at both ends, and enclosed offices on two levels along the long east and west sides; its utilitarian and flexible interior comprising of a large central vaulted area adapted for aircrafts; its use of competent engineering technologies for the assembly of various elements including the tall sliding doors, exposed steel arches and buttress pillars supporting the roof; and, its use of durable industrial materials such as a steel structure, concrete foundation, light coloured brick, and painted metal cladding.
The manner in which the building reinforces the character of the setting as evidenced in: its location on a flat site near the military access ramp adjacent to airfields and other hangars.
Heritage Character Statement
Disclaimer -
The heritage character statement was developed by FHBRO to explain the reasons for the designation of a federal heritage building and what it is about the building that makes it significant (the heritage character). It is a key reference document for anyone involved in planning interventions to federal heritage buildings and is used by FHBRO in their review of interventions.
The Hanger 10 is a steel arch-type hangar, which features an arched roof, brick stacking bays, painted metal sliding doors, windows in bands along the long sides of the building, and a brick addition to the north east corner of the building to serve as a VIP reception area. Hangar 10 is located on the northern section of Canadian Forces Base (CFB) Winnipeg, an area adjacent to Winnipeg’s civilian airport. The designation is confined to the footprint of the building.
Heritage Value
The Hanger 10 is a “Recognized” Federal Heritage Building because of its historical associations, and its architectural and environmental values:
Historical value
Hangar 10 is directly related to the operational mission of the Winnipeg air base and is a very good example to illustrate Canada’s international commitment to provide an air division for Europe and train personnel for the North American Treaty Organisation (NATO). During World War II the Royal Canadian Air Force (RCAF) Station in Winnipeg grew and became a major air force base under the Commonwealth Air Training Plan providing training to other allied air forces of the British Commonwealth. The Winnipeg air base continued to grow in importance as a result of the transfer of activities from Summerside PEI, additional training requirements for new jet powered airplanes such as the T-33, and the 1950s nationwide program of construction of infrastructure for a permanent military. Constructed in 1953 to support the primary function of the base, Hangar 10 is associated with a significant phase in the base’s development and speaks to the establishment of the military community of CFB Winnipeg North. In addition to providing training and other support operations, the Winnipeg air base generates important economic activities for the City of Winnipeg.
Architectural value
Hangar 11 is a very good example of a 160-foot span arch type hangar, characterised by its impressive size and an interesting juxtaposition of forms and materials. Designed by the well-known architectural firm of Ross, Patterson, Townsend, & Fish, the hangar features metal clad walls with bands of windows along the long sides, brick stacking bays for metal sliding doors, and an arched painted metal roof. The hangar has a very good functional design that is derived from the functional requirements of housing large aircrafts in a vaulted space and providing offices for administrative services on two levels along the east and west walls. Constructed using good craftsmanship, Hangar 10 was built of durable materials and assembled according to established engineering and construction methods.
Environmental value
Surrounded by airfields and two other hangars, Hangar 10 reinforces the character of the area. Hangar 10 is situated on a flat site adjacent to the military access ramp to the Winnipeg Airport and has asphalt on three sides and a grassed area on one side. Despite of the construction of a single storey reception wing on the northwest corner of the building, the historic relationship between the building and its surroundings is retained. The building is a well-known landmark in CFB Winnipeg North, and with its VIP landing, it is also familiar to the region.
Character-Defining Elements
The following character-defining elements of Hangar 10 should be respected:
Features of the hangar related to the operational role of the Winnipeg air base in providing an air division for Europe and in training air personnel for the North American Treaty Organization:
- Its 160-foot span arch-type hangar design; and,
- Its function of accommodating air operations and providing training.
Its good aesthetic, very good functional design, and good quality materials and craftsmanship, as manifested in:
- Its impressive massing and simple geometric form, as expressed by the juxtaposition of the arched roof with metal clad walls, tall sliding doors and stacking bays;
- The functional appearance of the exterior with clean lines and minimal decoration;
- Its simple, nearly square, floor plan, divided north-south into two equal parts accessed by sliding doors at both ends, and enclosed offices on two levels along the long east and west sides;
- Its utilitarian and flexible interior comprising of a large central vaulted area adapted for aircrafts;
- Its use of competent engineering technologies for the assembly of various elements including the tall sliding doors, exposed steel arches and buttress pillars supporting the roof; and,
- Its use of durable industrial materials such as a steel structure, concrete foundation, light colored brick, and painted metal cladding.
The manner in which the building reinforces the character of the setting as evidenced in:
- Its location on a flat site near the military access ramp adjacent to airfields and other hangars.