Victoria Building
Recognized Federal Heritage Building
Ottawa, Ontario
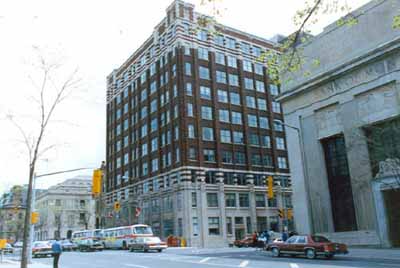
General view
© Parks Canada / Parcs Canada
Address :
140 Wellington Street, Ottawa, Ontario
Recognition Statute:
Treasury Board Policy on Management of Real Property
Designation Date:
1987-11-06
Dates:
-
1927 to 1928
(Construction)
Event, Person, Organization:
-
J. Albert Ewart.
(Architect)
Custodian:
Public Works and Government Services Canada
FHBRO Report Reference:
87-031
DFRP Number:
08895 00
Description of Historic Place
The Victoria Building stands in the heart of Ottawa, as part of the southern streetscape of Wellington Street, directly facing Parliament Hill. It is a large, ten-storey structure defined by two principal façades with a brick and stone facing. Regular windows framed by projecting vertical bands of brickwork emphasize the vertical sweep of its tripartite composition. Decorative elements include the two-storey limestone base that provides the dominant horizontal element, and the striping effect at the top of the façade. The designation is confined to the footprint of the building.
Heritage Value
The Victoria Building is a Recognized Federal Heritage Building because of its historical associations, and its architectural and environmental values.
Historical Value:
The Victoria Building is associated with Ottawa’s early 20th century change from a lumber trade based economy to one increasingly dependent on the business of government. Built by the Wellington Investments Company the building was used by the Canadian Broadcasting Corporation as its national headquarters from 1938 to 1964. The coordinating and planning of a national radio network, and later a national television network was planned in the building. In 1973, the government of Canada purchased the building, and it now houses subsidiary offices of the Senate and the Library of Parliament. The Victoria Building was an early high-rise building that prompted the federal government to take a more active role in local planning development and height restrictions through the Federal District Commission.
Architectural Value:
The Victoria Building is valued for its good aesthetics. It is an early example of a high-rise structure in Ottawa. The façades are marked by the tripartite division (base, column and capital) characteristic of early multi-storey commercial blocks. Uncluttered façades and linear forms openly express its structural elements with a simplified and repetitive treatment of the exterior. This functional structure exhibits good craftsmanship and materials.
Environmental Value:
The Victoria Building maintains an unchanged relationship to its site, is compatible with the present dignified, urban character of Ottawa’s Wellington Street corridor in front of the Parliamentary Precinct, and is a familiar local landmark to people working in the vicinity, to local residents, and to pedestrians and tourists.
Sources: Robert Hunter, Victoria Building, 140 Wellington Street, Ottawa, Ontario, Heritage Buildings Review Office, Report 87-031; Victoria Building, 140 Wellington Street, Ottawa, Ontario, Heritage Character Statement 87-031.
Character-Defining Elements
The following character-defining elements of the Victoria Building should be respected.
Its good aesthetics, functional design, and good quality materials and craftsmanship, for example: the ten-storey massing and tripartite design with two principal elevations; the two-storey base faced with limestone cladding and the verticals of modernized columns running between regularly spaced windows; the horizontal bands of limestone and red brick on the third storey that provide a transition to the simple red brick facing on the fourth through tenth floors; the upper storey with stone banding and detailing that gives the impression of crenellation and small corner towers at the roofline; the regularly placed windows with tripartite transom elements in the ground floor windows, and simple two-light sash in the windows above; the base defined by two storeys of limestone cladding with attenuated buttresses marking the vertical piers and an elaborated entryway.
The manner in which the Victoria Building maintains an unchanged relationship to its site, is compatible with the historical character of the Wellington street corridor in downtown Ottawa, and is a familiar regional landmark, as evidenced by: its ongoing relationship to the Parliament Hill and adjacent government buildings; its design and materials that maintain a visual and physical relationship between the nearby government buildings and the streetscape of Wellington Street; its height on the Wellington Street corridor in Ottawa that make it known in the vicinity.
Heritage Character Statement
Disclaimer -
The heritage character statement was developed by FHBRO to explain the reasons for the designation of a federal heritage building and what it is about the building that makes it significant (the heritage character). It is a key reference document for anyone involved in planning interventions to federal heritage buildings and is used by FHBRO in their review of interventions.
The Victoria Building was constructed in 1927-28 to the designs of Ottawa architect J. Albert Ewart. It was built by a private developer, Wellington Investments Company, set up by Gordon Cameron Edwards as part of the diversification of his lumber interests. Its major long-term tenant was the Canadian Broadcasting Corporation, which used the building as its national headquarters from 1938 to 1964. In 1973 it was purchased by the government of Canada, and it now houses subsidiary offices of the Senate and the Library of Parliament. The custodial department is Public Works Canada. See FHBRO Building Report 87-31.
Reason for Designation
The Victoria Building has been designated Recognized because of its role in local development and because of its relatively unaltered presence today, within an important streetscape.
The construction of the building is part of a continued shift in the early 20th century in Ottawa, away from an economy dominated by the lumber trade to one more diversified and increasingly dependent on the business of government. The multi-storied office buildings which emerged as a result of this shift changed the urban form of Ottawa. The Victoria Building in particular was so prominently located across from Parliament Hill that it influenced the federal government to take a more active role in local planning and development through the Federal District Commission. This intervention led eventually to specific height restrictions and government control.
The business of government is illustrated in the case of the Victoria Building by the eventual use of the property to house the Canadian Broadcasting Corporation. The development of a national radio network and later a national television network were planned and coordinated in this building, under the direction of Davidson Dunton, Alphonse Ouimet and others.
The building's exterior, of modest architectural interest, survives basically unchanged. It continues to be a substantial presence on the highly visible Wellington corridor in front of the Parliamentary precinct.
Character Defining Elements
The heritage defining of the Victoria Building is defined by the two principal façades, on Wellington and O'Connor.
The façades are marked by the tripartite division (base, column and capital) characteristic of early multi-storey commercial blocks. The base is defined by two storeys of limestone cladding with attenuated buttresses marking the vertical piers and an elaborated entryway.
The horizontal bands of limestone and red brick on the third storey provide a transition to the simple red brick facing on the fourth through tenth floors. The upper storey is marked by the reintroduction of the limestone banding and decorative detailing, with particular emphasis on the corner bay. Fenestration is relatively simple, with tripartite transom elements in the ground floor windows, and simple two-light sash in the windows above.
The exterior form, materials and detailing of these two primary façades should be maintained, using a program of preventive maintenance. When more substantial repair or replacement is required, it should continue as far as possible the original form and finish. Repair should be favoured over replacement whenever possible, to ensure that over time the integrity of the exterior façades remains high.