Carleton Martello Tower
Recognized Federal Heritage Building
Saint John, New Brunswick
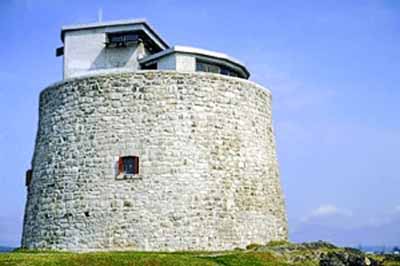
General view
© Parks Canada Agency / Agence Parcs Canada, 1988
Address :
454 Whipple Street, Carleton Martello Tower National Historic Site of Canada, Saint John, New Brunswick
Recognition Statute:
Treasury Board Policy on Management of Real Property
Designation Date:
1999-12-09
Dates:
-
1813 to 1815
(Construction)
-
1941 to 1941
(Significant)
Event, Person, Organization:
-
British Royal Engineers
(Architect)
Custodian:
Parks Canada
FHBRO Report Reference:
98-121
DFRP Number:
03918 00
Description of Historic Place
Located on a high rocky promontory overlooking the harbour, the Carleton Martello Tower is a strongly built, plain, squat, cylindrical stone tower that is two storeys high. The tower’s exterior wall inclines slightly inwards as it rises up to the parapet. Shuttered windows and an arched doorway pierce the wall on the second level. The entrance is accessed by an exterior stairway. A two-storey, concrete command post was added to the top of the tower in 1941. The designation is confined to the footprint of the building.
Heritage Value
The Carleton Martello Tower is a Recognized Federal Heritage Building because of its historical associations, and its architectural and environmental values.
Historical Value:
The Carleton Martello Tower is associated with the defence of British North America and Canada between 1812 and 1918 and with the defence of eastern Canada during the Second World War. The tower was intended to defend Saint John during the War of 1812 but was not completed until after the conflict, as the construction was staggered from 1813 to 1815. Upgrading began during the 1830s and it was armed during the Fenian threat in the late 1860s. During the First World War it served as a detention centre for deserters and during the Second World War as an observation, artillery and command post for Saint John Harbour.
Architectural Value:
The Carleton Martello Tower is a good example of a functional 19th century military structure. The original portion of the tower illustrates the second phase of martello tower construction in Canada. The tower displays the very good functional and massively strong characteristics of the Martello towers.
Environmental Value:
The Carleton Martello Tower is compatible with the coastal defence setting of Saint John. Located on a high promontory it is highly visible throughout the Saint John area. The structure is a landmark to both local people and to visitors being a point of reference for the harbour.
Sources:Catherine Cournoyer, La Tour Martello de Carleton, St-Jean, Nouveau-Brunswick. Federal Heritage Buildings Review Office Report 98-121, Carleton Martello Tower, Carleton Heights, Saint John, New Brunswick, Heritage Character Statement 98-121.
Character-Defining Elements
The following character-defining elements of Carleton Martello Tower should be respected:
Its functional military defence design and good quality materials and craftsmanship, for example: the simple geometric massing of the squat cylindrical tower; the massive exterior walls built of rubble masonry which inclines slightly inwards as it rises to a parapet wall and which is in turn topped by a later two-storey concrete observation post; the shuttered windows and the entrance that pierce the wall on the second level; the exterior stair access leading to the entrance.
The manner in which Carleton Martello Tower is compatible with the present character of its coastal defence setting and acts as a regional landmark as evidenced by: the structure’s specialized military defence design; the highly visible location that can be seen throughout the Saint John area and is a point of reference to the harbour for locals and visitors.
Heritage Character Statement
Disclaimer -
The heritage character statement was developed by FHBRO to explain the reasons for the designation of a federal heritage building and what it is about the building that makes it significant (the heritage character). It is a key reference document for anyone involved in planning interventions to federal heritage buildings and is used by FHBRO in their review of interventions.
The Carleton Martello Tower was built between 1813-5 on the west side of Saint John Harbour. It was designed by the British Royal Engineers. The tower was upgraded during the 1830s and 1860s. In 1941 a two-storey, concrete command post was added to the top of the tower. The command post was designed by the Engineering Services Division of Canada's Department of National Defence. During the Second World War, washrooms and a furnace were added to the tower, but these were later removed. The roof of the command post has been rebuilt. Collectors have been added to the roof flashing of the command post and drainage pipes have been added to the exterior of the tower walls to address drainage problems. Carleton Martello Tower is a National Historic Site. Parks Canada is the custodian.
Reasons for Designation
The Carleton Martello Tower has been designated 'Recognized' because of its historical, architectural and environmental significance.
Historical Significance
The Carleton Martello Tower is associated with the defence of British North America and Canada between 1812 and the end of World War I and with the defence of eastern Canada during the Second World War. The tower was built to defend Saint John against American attack during the War of 1812, but was not completed until after the war's end and was never armed. Upgrading was begun in the late 1830s in response to increasing English-American trade tensions, but never completed. In the late 1860s, the tower was refitted to meet the Fenian threat and was armed for the first time. The tower fell into disuse until World War I, when it served briefly as a detention centre for deserters. During the Second World War, the tower served as an observation, artillery and command post for Saint John Harbour.
Architectural Significance
The original portion of the tower typifies the second phase of Martello tower building in Canada. In its simple, circular design, exterior dimensions, concentric walls and rough, masonry construction incorporating local materials, it is representative of the British model of tower design. Its highly functional interior includes ground-floor loopholes, bombproof ceilings, lower-floor magazine and upper-floor barracks, and restricted access to the interior of the tower. The design of the original tower has been compromised by the addition of the two-storey concrete command post. The style, proportions and materials of the command post are typical of its time and function, but contrast sharply with those of the original tower. The fact that the tower is still standing after 200 years and with the added weight of the 1941 addition is testament to its solid construction. The 1941 addition is suffering from water damage.
Environmental Significance
Due to its location on a high, rocky promontory, the tower is clearly visible throughout the Saint John area. It is a major physical point of reference for the Saint John Harbour. It is well-known throughout New Brunswick and has been a popular tourist attraction since the late 19th century.
Character-defining Elements
The heritage character of the Carleton Martello Tower resides in the following character-defining elements:
- The simple, circular design of the original two-storey tower, 50 feet in exterior diameter and 30 feet high, with concentric interior and exterior tapered walls. The tower is topped by a masonry platform surrounded by a parapet.
- The use of rough-textured quarry stones on the exterior walls of the tower.
- The division of interior spaces and other extant features that illustrate the tower's defensive role. The upper floor contains a barracks and kitchen. The lower floor features a bombproof, arched, brick-lined magazine. Musketry loopholes are cut into the exterior wall and serviced by a peripheral wooden banquette step. A hollow, masonry pillar rises from the lower to the upper floors to provide a passage for ammunition. The pillar widens at the top to form a thick, arched, brick-lined, bombproof ceiling. The space between the arched ceiling and the platform above is filled with rubble. A narrow, winding, interior staircase leads from the upper to the lower floors.
- The external access to the tower, provided by a staircase cut into the exterior wall and leading to the upper floor.
- The two-storey command post constructed during World War Two on the masonry platform of the original tower, characterized by a flat roof, horizontal bands of observation windows, and smooth, monochromatic concrete. The command post's unusual plan, consisting of a pie-shaped one-storey section with multi-faceted facade and a smaller and more angular two-storey section, has been adapted to fit within the curved dimensions of the original tower.
- The location of the tower on a high, rocky promontory, making it a highly visible and well-known landmark in New Brunswick.
All maintenance and repair work, as well as future interventions, should respect these character-defining elements.