Vimy Barracks (B-1)
Recognized Federal Heritage Building
Kingston, Ontario
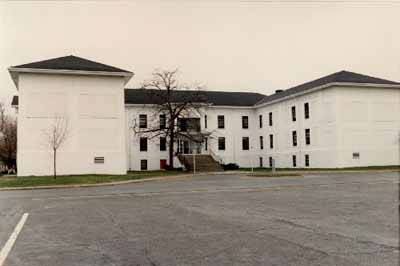
Façade
© Department of National Defence / Ministère de la Défense nationale, 1993.
Address :
17 Princess Mary Avenue, CFB Kingston - Vimy Barracks, Kingston, Ontario
Recognition Statute:
Treasury Board Policy on Management of Real Property
Designation Date:
1996-01-09
Dates:
-
1936 to 1936
(Construction)
Event, Person, Organization:
-
Department of Public Works
(Architect)
Other Name(s):
-
Carruthers Hall
(Other Name)
Custodian:
National Defence
FHBRO Report Reference:
94-013
DFRP Number:
09407 00
Description of Historic Place
Set amongst tree-lined roads, Building B-1, also known as Carruthers Hall, stands within a group of buildings marking the southwest of the Parade Square, Vimy Barracks, Canadian Forces Base (CFB) Kingston. Topped by a hipped roof, the ‘H’-shaped, concrete structure has symmetrical elevations, a projecting two-storey entrance with gabled roof, and staircase blocks. The designation is confined to the footprint of the building.
Heritage Value
Building B-1 is a Recognized Federal Heritage Building because of its historical associations, and its architectural and environmental values.
Historical Value:
Building B-1 is associated with the establishment and construction of the Communications School at the Royal Corps of Signals. Constructed under the Public Works Construction Act of 1934, it is also associated with the creation of modern technologies for Canadian National Defence and public service after 1918. The building is integral to the original Vimy Barracks plan at CFB Kingston.
Architectural Value:
Building B-1 is a good example of an early modernist structure combining classical formalism with Art Deco accents, and is characteristic of public works and military base architecture at the end of the Great Depression. The hipped roof added at a later date, the enclosure of original porches and the masking of window openings have muted the design. This functional structure exhibits good craftsmanship and materials.
Environmental Value:
Building B-1 reinforces the present formally planned character of Vimy Barracks within CFB Kingston and is a familiar landmark to residents.
Sources: Vimy Barracks – 19 Buildings, CFB Kingston, Barriefield, Ontario Federal Heritage Buildings Review Office Report 94-013 (Notes); Vimy Barracks, No. B-1 (Carruthers Hall), CFB Kingston, Ontario, Heritage Character Statement 94-013.
Character-Defining Elements
The character-defining elements of the Building B-1 should be respected.
Its role as an embodiment of the expansion, modernization and diversification of the Canadian military in peacetime as reflected in: its essential relationship to the transformation of military functions and facilities in its period; its improved standard of robust, durable construction and of functional amenity for its users; its location and formality within the original plan and landscape of Vimy Barracks.
Its combination of architectural modernism and functionalism in a durable and economical form as manifested in: the modernistic style that combines in a distinctive manner aspects of both contemporary Art-Deco style and neoclassicism; the building’s symmetrical and horizontal massing; the symmetrical east and west elevations terminated and accented by open porches at the upper storeys, and by protected and elaborated principle entrances; the subtle but distinctive double-height articulation on all elevations and the enlivening of the simple wall surfaces by the ordering and framing of the window openings.
The manner in which Building B-1 reinforces the present formally planned character of the Vimy Barracks setting within CFB Kingston and is a familiar local landmark, as evidenced by: its large scale, concrete, masonry and stucco materials and formal symmetry that harmonize with the other buildings on manicured grounds that face the parade square; the formal symmetry of its location and orientation addressing the principal open ceremonial space of the Vimy Barrracks and the secondary open spaces; its visibility and familiarity and the manner in which it harmonizes with the surrounding buildings, and its ongoing use as a barracks that makes it a well-known building in the area.
Heritage Character Statement
Disclaimer -
The heritage character statement was developed by FHBRO to explain the reasons for the designation of a federal heritage building and what it is about the building that makes it significant (the heritage character). It is a key reference document for anyone involved in planning interventions to federal heritage buildings and is used by FHBRO in their review of interventions.
Reasons for Designation
Building B-1, Vimy Barracks (Carruthers Hall) is a “Recognized” Federal Heritage Building because of its historical associations, and its architectural and environmental values.
Historical value:
Carruthers Hall is integral to the establishment and construction of the Communications School of the Royal Canadian Corps of Signals. Major W.B.M Carruthers was responsible for founding the Corps in 1903, serving as Inspector of Signalling until his death in 1910. The building is part of the complex constructed under the Public Works Construction Act of 1934, consolidating the Corps and School, and belatedly recognizing the essential service of signals, in particular wireless communications, for both military and non-military national service after World War I. The three primary themes for its historical value are (1) the creation of modern technologies for Canadian national defence and public service after World War I, (2) the transformation of military services for new national commitments after 1918, and (3) the renewal of traditional federal activity in capital construction. Erected in 1936 alongside other quarters, mess and classroom buildings, the building is integral to the original Vimy Barracks plan at CFB Kingston.
Architectural value:
Building B-1, Carruthers Hall, is a three-storey barracks block of concrete and steel construction with masonry infills, clad in white-painted stucco. Its symmetrical north and south elevations are centered on projecting two-storey entrance and staircase blocks. In its original flat-roofed aspect the parapets of the primary façades stepped in shallow increments down from the centre, and at reduced scale over the entrances. The original flat-roofed mass remains generally evident beneath an added hipped, shingle-clad roof with overhanging eaves, and with gabled fronts over the original entrance pavilions. The exterior walls comprise single or paired window openings at each floor, slightly set back within shallow two-storey frames of pilasters topped by a plain frieze, rising from the slightly projecting plinth encasing the ground storey. Generally, every second window has been masked by a blank panel, though the openings and sills remain recognizable. Open porches formerly terminated each of the primary elevations on the upper two storeys above the ground-storey plinth, and a fifth porch faced east above a service entrance. The original porch roofs were flat, corresponding to the tops of the entrance blocks. The H-shaped plan is turned 90 degrees from the adjoining building B-2. The current main building entrance facing the Parade Square is up an external stair to what was originally the open porch on the bar of the H.
The internal plan of the upper two storeys comprises narrow double-loaded corridors with barrack rooms on both sides, rearranged from their original configurations. The high-ceilinged ground storey, about eight steps below the gently sloping grade, accommodates larger rooms for services and recreation. Interiors of the principal entrances retain terrazzo floors and some of the original wooden doors with multi-pane glazing and transoms, and with brass hardware. Walls and ceilings are generally painted plaster throughout. The original multi-paned windows with central horizontal pivots have been generally replaced by visually similar units with horizontal panes, though the topmost is blank to conceal dropped ceilings within. The two original entrance pavilions retain double heavy wooden doors with transoms, below a front-facing triple window to the stair landing above; side windows at two levels have been block up.
Apart from the added pitched roofs, the overall effect is that of an early modernist hybrid combining classical formalism and Art Deco accents, characteristic of public works and military base architecture at the end of the Great Depression, albeit muted by the enclosure of the original porches and the masking of many window openings. The building shares general architectural characteristics with the neighbouring elements of the primary period of Vimy Barracks construction in the late 1930s.
Environmental value:
Building B-1 is part of an ensemble delimiting the southwestern edges of the Parade Square (or Parade Ground), a gently sloping paved quadrangle notable for its formal, functional and ceremonial roles at the heart of the Vimy Barracks. The main entrance has been relocated to address the Square. The grounds immediately surrounding the building include a paved service court to the west, and cropped lawns and trimmed hedges around its other frontages. Mature trees line the roads on its three street frontages.
Character-Defining Elements
The following character-defining elements of Building B-1 (Carruthers Hall) should be respected:
Its role as an embodiment of the expansion, modernization and diversification of the Canadian military in peacetime as reflected in:
- its essential relationship to the transformation of military functions and facilities in its period;
- its improved standard of robust, durable construction and of amenity for its users; and
- its location and formality within the original plan and landscape of the Vimy Barracks.
Its combination of architectural modernism and functionalism in a durable and economical form as manifested in:
- the overall symmetries of plan and the horizontal massing of the building;
- the symmetrical main (north and south) elevations, terminated and accented by the traces of former open porches, and by projecting and elaborated principal entrances;
- the subtle but distinctive double-height articulation on all elevations, enlivening the simple wall surfaces by ordering and framing the many window openings and their visible traces; and
- the hybrid modernistic style that combines in a distinctive manner aspects of both contemporary Art-Deco style and neoclassicism.
The manner in which it reinforces the formally planned character of the setting as evidenced in :
- its formally symmetrical orientation to its location, contributing to the essential definition of the primary ceremonial landscape of the Vimy Barracks plan and adjacent secondary open spaces.
- its harmonious relationship to the neighbouring building group associated with its original development and continuing function.