Andrew Lodge
Recognized Federal Heritage Building
La Mauricie National Park of Canada, Quebec
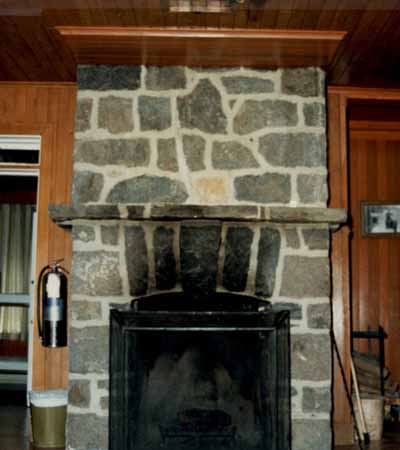
Interior view
© Canadian Parks Services / Service canadien des parcs, 1990.
Address :
Lac-la-Pêche, La Mauricie National Park of Canada, Quebec
Recognition Statute:
Treasury Board Policy on Management of Real Property
Designation Date:
1991-10-02
Dates:
-
1886 to 1914
(Construction)
Custodian:
Parks Canada
FHBRO Report Reference:
90-012
DFRP Number:
56454 00
Description of Historic Place
Andrew Lodge sits among the trees at La Mauricie National Park of Canada where it enjoys a magnificent view of Lac à la Pêche. It is a one-and-a-half storey, log building composed of a central volume with a steeply pitched roof, and two hipped roof wings. The overhanging eaves of the roof’s central, sloping dormer provides a roof for the verandah and is supported by posts. An offset stone chimney projects from the roof of the building. The designation is confined to the footprint of the building.
Heritage Value
Andrew Lodge is a Recognized Federal Heritage Building because of its historical associations, and its architectural and environmental values.
Historical Value
Andrew Lodge is associated with the history of recreational fishing and hunting which, along with logging, have been the cornerstones of the economic development of the Trois-Rivières region for nearly ninety years. The lodge served as the manager’s house for the Laurentian Club until 1952. It was then owned by the Wabenaki Fish and Game Club until it was expropriated by the Government of Quebec in 1972. In 1977, the lodge became part of La Mauricie National Park of Canada.
Architectural Value
Andrew Lodge is valued for its very good aesthetic qualities. Its classical appearance is demonstrated by the symmetry of its plan in the shape of a compact ‘H’. This classic design is the result of the influence of architect William Maxwell (1874-1952), who began work with his brother Edward in 1902. It is a known example that illustrates the new architectural direction resulting from the brothers’ collaboration. The building also demonstrates very good craftsmanship and materials in its log construction, which was typical of logging camps and a number of buildings of private hunting and fishing clubs.
Environmental Value
Andrew Lodge reinforces the present character of its natural park setting at La Mauricie National Park of Canada, contributing to its surrounding landscape through its form and materials. It is a familiar building in the area.
Sources: Michel Bedard, Les gites Wabenaki et Andrew, lac à la Pêche, parc nationale de la Mauricie, Québec, Federal Heritage Buildings Review Office, Building Report, 90-012. Andrew Lodge, La Mauricie National Park, Lac à la Pêche, Québec, Heritage Character Statement, 90-012.
Character-Defining Elements
The following character-defining elements of Andrew Lodge should be respected.
Its very good aesthetic design, good functional design, and very good craftsmanship and materials, as for example: the symmetry of its plan in the shape of a compact ‘H’; the central volume with a pitched roof and sloping dormer, and the two projecting wings with hip roofs, as well as the offset stone chimney; the roof overhang, which allows sufficient space, on the façade, for a verandah; the log construction with saddle-notched corners; the asymmetrical arrangement of multi-pane casement windows; the interior plan, which comprises a small central common room; the original interior finishes, including the walls, partitions and ceilings that are covered with small, varnished and ‘V’-jointed boards; the dressed and varnished exposed beams; the interior door bays with rectangular light transom; the stone fireplace with a series of voussoirs surmounting the low-frame arch of the hearth and a stone band course that takes the place of the mantelpiece.
The manner in which Andrew Lodge reinforces the present character of its natural park like setting and is a familiar building in the area, as evidenced by: its overall massing, design and materials, which harmonize with its natural park and lake surroundings; its familiarity within the area due to its location at La Mauricie National Park of Canada.
Heritage Character Statement
Disclaimer -
The heritage character statement was developed by FHBRO to explain the reasons for the designation of a federal heritage building and what it is about the building that makes it significant (the heritage character). It is a key reference document for anyone involved in planning interventions to federal heritage buildings and is used by FHBRO in their review of interventions.
Andrew Lodge was designed by Montreal architect Edward Maxwell, to whom Wabenaki Lodge is also attributed. The date of February 16, 1920 indicated on the plan indicates that it was certainly built after the second decade of the 20th century. Oral tradition attributes its construction to the Gendron and Garceau families of SaintÉlie. The lodge originally served as the manager’s house. It remained the property of the Laurentian Club until 1952, and was then owned by the Wabenaki Fish and Game Club, until it was expropriated by the Quebec government in 1972. In 1977, the expropriated land and buildings became the property of the federal government when La Mauricie National Park was created. Parks Canada is currently responsible for the building. See FHBRO Building Report 90-12.
Reasons for Designation
Andrew Lodge was designated Recognized for its classically-inspired architecture and its undisturbed natural setting. It is also associated with the history of recreational fishing and hunting which, along with logging, have been the cornerstone of the economic development of the Trois-Rivières region for nearly 90 years.
The classic design of Andrew Lodge is the result of the influence of William Maxwell (1874-1952), who began to work with his brother Edward in 1902. It aptly illustrates the new architectural direction resulting from the brothers’ collaboration. Like the logging camps and a number of buildings of private hunting and fishing clubs, the lodge was built of logs, a local material which harmonized with the site.
Character Defining Elements
The heritage value of Andrew Lodge resides in its symmetrical log composition, the very good state of preservation of its exterior and interior, and its integration with the site.
Andrew Lodge is a building of resolutely classical appearance because of the strict symmetry of its plan in the shape of a compact “H”. The central volume is topped by a pitched roof with sloping dormer from which the hip roofs of the two projecting wings rise. The roof overhang allows sufficient space, on the facade, for a verandah. This symmetry is an important characteristic of the building and must be respected.
Few changes have been made to the exterior. The offset stone chimney and the logwood structure with saddle notched corners are original. The window arrangement maintains an asymmetrical character that is both functional and picturesque, but now features two window bays on the north side that were not in the plan drawn up by Maxwell in 1920. These new openings harmonize very well with the building as a whole and should be retained. The original wooden shingle roof was REPLACED by asphalt shingles in 1972 and by galvanized steel around 1983. In the event of future repairs to the roof, it would be desirable to return to the original material.
The interior plan of Andrew Lodge comprises a small central common room serving as a link between the more private functions at either end. Most of the original partitions are still in place on the ground floor, although the functions of some rooms have changed: the kitchen and the verandah have become rooms and various storage areas have been replaced by showers and washrooms. The monumental staircase was removed when the upper floor ceased to be used as habitable space. The alterations made to the ground floor followed the layout of the former partitions and permit an easy and clear reading of the interior plan. The integrality of the plan must be maintained.
The original interior decor remains virtually intact. The walls, partitions and ceilings are covered with small, varnished and V-jointed boards, while the exposed beams are dressed and varnished. The interior door bays have a rectangular light transom and the windows are multi-pane casement windows. The stone fireplace is similar to the one at Wabenaki Lodge: a series of voussoirs surmounts the surbased arch of the hearth and a stone band course takes the place of the mantlepiece. An observation of the interior suggests that the aesthetic values of the decor designed by the architect essentially form an integral part of the structure. All of these characteristics should be preserved.
The disappearance of several buildings clearly detracts from what previously constituted the base camp of the Laurentian Club and subsequently the Wabenaki Fish and Game Club. The current Andrew Lodge (the former manager’s house) is somewhat less adversely affected by these changes because this building was already isolated from the others by a stand of mature trees in order to provide a measure of privacy for the manager. The natural setting of Andrew Lodge must be respected in order to maintain the view of the lake and its isolation from the other buildings.