Royal Military College, Old Gymnasium
Recognized Federal Heritage Building
Kingston, Ontario
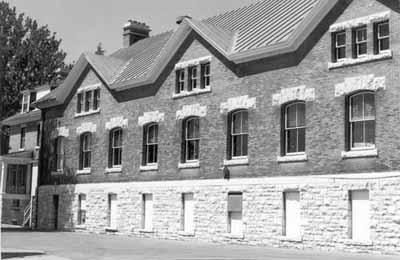
General view
© Department of National Defence / Ministère de la Défense nationale, KNC, 1988.
Address :
17 Point Frederick Drive, Point Frederick NHSC - Royal Military College, Kingston, Ontario
Recognition Statute:
Treasury Board Policy on Management of Real Property
Designation Date:
1989-10-12
Dates:
-
1903 to 1903
(Construction)
Event, Person, Organization:
-
Plans prepared by Department of Public Works
(Architect)
-
Plans executed by Arthur Ellis, local architect and clerk of works
(Architect)
Other Name(s):
-
Building No. 25
(Other Name)
Custodian:
National Defence
FHBRO Report Reference:
88-140
DFRP Number:
09405 00
Description of Historic Place
The Old Gymnasium, also known as Building No. 25, faces the athletic field along the east side of the historic parade square precinct at the Royal Military College (RMC) campus in Kingston. The long, gable-roofed brick building has large windows and classical details in wood and limestone. The designation is confined to the footprint of the building.
Heritage Value
The Old Gymnasium is a Recognized Federal Heritage Building because of its historical associations, and its architectural and environmental value.
Historical Value
The Old Gymnasium is closely associated with the development of Kingston’s Royal Military College, and more particularly with the development of physical training and exhibition as an integral part of Canadian military education. The aim of the college was to produce a “scientific class of officers fit for senior militia appointments”, through the combination of a rigid academic schedule with a highly disciplined athletic program. The construction of the gymnasium marked an important step in this development.
Architectural Value
The Old Gymnasium is valued for its very good aesthetic design, which draws on classical symmetry, balance, and simplicity, all of which are characteristic of military architecture. The very good functional design of the structural system follows functional guidelines for buildings of this type, and creates an interior, column-free space that provides the appropriate levels of natural light with its large, regularly spaced windows.
Environmental Value
The Old Gymnasium is located along the east side of the quad at the campus and maintains an unchanged relationship to its site. The building reinforces the character of its parade square precinct setting and is familiar to those who live and work at, or frequent the campus.
Sources:Joan Mattie, former Riding School, Buildings #3, #5, and #36, Royal Military College, Kingston, Ontario, Federal Heritage Building Review Office Building Report 93-99; Former Riding School, Riding Instruction Building, Building #3, Royal Military College, Kingston, Ontario, Heritage Character Statement, 93-99.
Character-Defining Elements
The following character-defining elements of the Old Gymnasium should be respected.
Its very good aesthetic and functional design, and good craftsmanship and materials,
for example: the rectangular massing of the large gable-roofed structure; the standing seam metal roof with three symmetrically disposed gables on each principle façade; the exterior which is composed of a limestone base and a red brick superstructure with
limestone decorative elements; the structural system that consists of wide-span, wood-and-cast-iron-modified king-post
trusses to create a column-free space; the large, regularly spaced windows; the interior layout, materials and finish.
The manner in which the Old Gymnasium maintains an unchanged relationship to its site, reinforces the parade square precinct setting, and is a familiar building, as evidenced by: its ongoing relationship to its surrounding open, flat space, facing the athletic fields and backing onto the St. Lawrence Pier; its simple massing and detailing that provides a consistent vocabulary with the earlier Stone Frigate dormitory and the other adjacent buildings which together define the character of the parade square precinct; its visibility, given its prominent location and large scale; its familiarity as part of a grouping of historic buildings, and as a venue for ceremonial and public events.
Heritage Character Statement
Disclaimer -
The heritage character statement was developed by FHBRO to explain the reasons for the designation of a federal heritage building and what it is about the building that makes it significant (the heritage character). It is a key reference document for anyone involved in planning interventions to federal heritage buildings and is used by FHBRO in their review of interventions.
The Old Gymnasium of the Royal Military College in Kingston was constructed in 1903 for the physical training of cadets. The plans were prepared by the Department of Public Works and carried out under the supervision of Arthur Ellis, local architect and clerk of works at Kingston. The building no longer serves as the college's main gymnasium; this function is now provided by more modern facilities. The Department of National Defence is the custodial department. See FHBRO Report 88-140.
Reasons for Designation
The Old Gymnasium has been designated Recognized because of its historical associations, its design qualities, and its contribution to its environment.
Its historical associations are with the development of Kingston's Royal Military College as one of three major national institutions of its kind, and more particularly with the development of physical training and exhibition as an integral part of military education. The aim of the college was to produce "a scientific class of officers fit for senior militia appointments," through the combination of a rigid academic schedule with a highly-disciplined athletic program. The building of the gymnasium marked an important step in this development.
The design of the building followed contemporary functional guidelines for buildings of this type. It contained a basement rifle range, a ground floor gymnasium and offices, and an elevated running gallery. The structural system included the use of wide-span wood and cast iron modified king-post trusses to create a column-free space. Large, regularly-spaced windows provided appropriate levels of natural light. The exterior of the building reflected in its general massing and fenestration the functional design requirements of the interior. The detailing of the exterior drew more on the classical symmetry, balance and simplicity characteristic of military architecture than on the more elaborate Collegiate Gothic or late Victorian embellishments characteristic of other gymnasiums and halls of this period.
The simple massing and detailing of the building provide a consistent vocabulary with the earlier Stone Frigate dormitory and the other adjacent building which together define the character of the quad. This quad, with its historic Parade Square, has remained the focal point of the campus despite considerable expansion northward.
Character Defining Elements
The heritage character of the Old Gymnasium is defined by both its exterior and interior form. The building is a large gable roofed structure of rectangular design, approximately 50 by 85 feet.
The exterior is composed of a substantial limestone base, a red brick superstructure with decorative limestone elements, and a standing seam metal roof with three symmetrically disposed gables on each principal façade. Some wooden vestibules with classical detailing have been added at both basement and ground level entries. It is important that the symmetry and simplicity of the exterior be maintained, through a program of regular maintenance, and the use of qualified conservators for periodic repointing, repair or replacement. Repair is preferable to replacement wherever possible, to retain original fabric. Additions or modifications should not be allowed which would affect the overall scale and massing of the building, which are characteristic of both the building type and the existing architecture of the campus. In some cases, a program of alterations may be able to be used to recover historic material or detail which has been lost due to previous changes.
The interior has remained essentially intact, with some changes in materials and finish. It appears to be used primarily for ceremonial and public functions; such uses are compatible with the original form and layout and should be continued and encouraged. Again, every effort should be made to preserve original finishes and materials, including evidence of the original structural system and functional layout. Modifications should be based on documented historical evidence wherever possible.
The setting of the building has also remained relatively unchanged. The building still holds it axis along the east side of the quad, with its front towards the athletic fields and its back fronting on the St. Lawrence Pier, used to moor sailing boats for naval training. These relationships should be maintained insofar as possible, and any modifications to the landscape layout or treatment designed in relation to the documented evolution of the site over the years.