North Lodge
Classified Federal Heritage Building
Kingston, Ontario
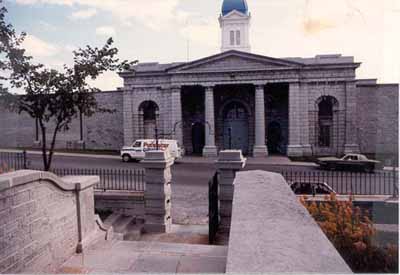
Facade
© Parks Canada Agency / Agence Parcs Canada, n.d.
Address :
555 King Street West, Kingston Penitentiary, Kingston, Ontario
Recognition Statute:
Treasury Board Policy on Management of Real Property
Designation Date:
1989-11-09
Dates:
-
1843 to 1846
(Construction)
Event, Person, Organization:
-
William Coverdale
(Builder)
Custodian:
Correctional Service of Canada
FHBRO Report Reference:
89-032
DFRP Number:
09477 00
Description of Historic Place
Situated as the only entrance to Kingston Penitentiary the North Lodge is a simple, elegant, neo-classical structure. It consists of a large central arched entranceway with two smaller arched pedestrian walkways to either side. Two freestanding columns frame the main arched entrance. An entablature, a panelled parapet, and a pediment cap give the North Lodge its temple like appearance. The tall helm crested lantern tower is the highest point of the building. To either side of this composition are projecting attached pavilions featuring a blind window within a double recessed panel. The designation is confined to the footprint of the building.
Heritage Value
The North Lodge is a Classified Federal Heritage Building because of its historical associations, and its architectural and environmental values.
Historical Value:
The North Lodge is one of the best examples of a structure associated with the theme of law enforcement and the manner in which society treats the lawbreaker. The convict’s entry and later exit via the North Lodge marked the official beginning and end of the sentence imposed upon them. During the riots of 1932, 1954, and 1971, the North Lodge figured prominently in the administration’s attempts to bring order to the institution. During the 1971 riots the North Lodge was used as a command centre by the authorities most other buildings being under the control of the inmates.
Architectural Value:
The North Lodge is an excellent example of a neo classical institutional structure. Since its completion, the North Lodge has been the sole structure linking the walled area of Kingston prison with the outside world. It is the only original element of the complex of walls, towers and entranceways constructed between 1841 and 1846 to plans prepared by the prison’s master builder William Coverdale. The North Lodge exhibits very good quality of craftsmanship in the regularly coursed stone façade.
Environmental Value:
The North Lodge is situated at the north entrance to Kingston Penitentiary; as one of the oldest buildings, the North Block building reinforces the present character of the Kingston Penitentiary and is a familiar landmark at the penitentiary.
Sources:
Dana Johnson, Kingston Penitentiary, King Street, West Kingston, Ontario; Federal Heritage Buildings Review Office Report 89-032; North Lodge (A2), Kingston Penitentiary, Kingston, Ontario, Heritage Character Statement 89-032.
Character-Defining Elements
The character-defining elements of the North Lodge should be respected.
Its standard design and good quality materials and craftsmanship as evidenced in: the building’s simple neo-classical form and massing, which consist of a symmetrical rectilinear plan; the temple form with side additions of the principle elevation; the tall helm crested lantern tower; the Tuscan Order treatment of the loggia and wings; the elegant, regularly coursed limestone façade; the brick vaulting spanning the passageways joining the front and back walls of the lodge. The skillful joinery of the huge, heavy doors; the wrought iron metalwork demonstrated by the heavy grills and heavy ironware; the south facing façade within the prison walls
The manner in which the North Lodge reinforces the institutional character of Kingston Penitentiary.
Heritage Character Statement
Disclaimer -
The heritage character statement was developed by FHBRO to explain the reasons for the designation of a federal heritage building and what it is about the building that makes it significant (the heritage character). It is a key reference document for anyone involved in planning interventions to federal heritage buildings and is used by FHBRO in their review of interventions.
The North Lodge was erected between 1841 and 1846 to a design prepared by William Coverdale, master builder of the Provincial Penitentiary. A tall lantern, designed by prison architect James Adams, was added in 1895. External modifications include the addition of two matching side wings (1896-1919), the substitution of louvres for windows in the lantern (1966), and the breaking of a door opening to serve an adjoining Visitor and Correspondence Building at the east elevation (1988). Internal modifications include the laying of concrete floors (1902) and the renovation of rooms on the second floor (1956). The North Lodge is currently operated by Correctional Services Canada as the main pedestrian entry, a standby vehicular entry, guard facility and visitor access to the Visitor and Correspondence Building (A-5).
See FHBRO Building Report 89-32.
Reason for Designation
The North Lodge was designated Classified because of its historical associations, its architectural design and its environmental importance.
The North Lodge is associated with the establishment and evolution of the penitentiary. Symbolically and functionally, the lodge has been the contact point between the institution and the surrounding community since its completion in 1846. As such it illustrates better than any other element within the institution the socio-economic impact of locating a federal prison in Portsmouth/Kingston.
Architecturally the building is a highly original interpretation of the Classical Revival style, with bold yet academically correct detailing of its parts. The continued use of the building for pedestrian access and control demonstrates the excellent functional qualities embodied in the design. The excellence of the craftsmanship and materials is demonstrated in the stone masonry, by the challenging moulded cut-stone work and the variety of stone dressing. The skill of the joiners is evident in the custom designed medieval-like doors. The quality of the wrought metal work is demonstrated by the various grilles and heavy wrought iron hardware.
Of the various projects undertaken by the master builder, William Coverdale at the Penitentiary, this is the only building which can be attributed solely to him. It must also be ranked as one of his most successful commissions in combination with the walls and guard towers, the North Lodge establishes the character of the area. The building is a prominent and well-known landmark in the Kingston area.
Character Defining Elements
The heritage character of the North Lodge resides in its status as an excellent example of monumental Classical Revival architecture. At the exterior, the characteristic features of this style are: the symmetrical and originally rectilinear plan, the "temple-with-wings" form of the principal elevation, the Tuscan Order treatment of the loggia and wings, and the lofty helm-crested lantern. The rear wall of the loggia, also distinctive of the style, has three semicircular arched doorways, modelled on the pattern of a Roman town gateway - a central great door for vehicles flanked by two smaller doors for pedestrians surmounted by circular windows. All of the openings are architecturally enframed.
Internally the building is notable for the brick vaulting spanning the passageways joining the front and back walls of the Lodge (a central semicircular vault flanked by parabolic vaults with three intersecting parabolic vaults).
The presence of so much original fabric and so many architectural details which are characteristic of the Classical Revival style, means the Classified designation applies to the whole exterior and interior of the building with the exception of building fabric which post-dates the addition of the side wings at the south elevation.
The reinstatement of key architectural elements such as the rustic stone blocking beneath the string course intersecting the window recess of the west wing at the front elevation, the semicircular windows above the string course intersecting the window recesses of the rear elevation, and the framed and ledged screen and superimposed spindle grille at the arched doorway west of the great door at the same elevation would greatly enhance the aesthetic qualities of the building. The removal of the suspended ceiling of the passageways and the use of suspended or bracketed incandescent fixtures for task lighting of the space, would recover the original character and proportions of the interior as well as admit more natural light from the circular windows.
The historic relationship between the original building and its associated landscape within the institution derived, in part, from the formal, built site elements such as the low stone garden walls, granular surfaced paths and driveway with stone curbing and the soft landscape elements such as the grassed areas and garden planting established by 1895. The ground interpretation or restoration of all or a portion of these landscape features, which complemented the perfect symmetry of the building, would strengthen the relationship between the North Lodge and its immediate environment.