Navy Hall
Recognized Federal Heritage Building
Niagara-on-the-Lake, Ontario
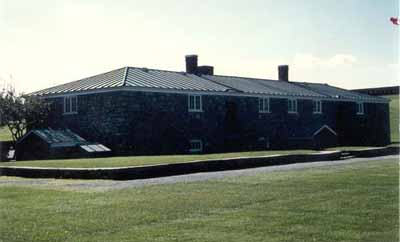
Exterior photo
© ORO, n.d.
Address :
Fort George NHSC, Niagara-on-the-Lake, Ontario
Recognition Statute:
Treasury Board Policy on Management of Real Property
Designation Date:
1989-09-28
Dates:
-
1815 to 1817
(Construction)
-
1937 to 1937
(Significant)
Event, Person, Organization:
-
British Military
(Builder)
Custodian:
Parks Canada
FHBRO Report Reference:
88-147
DFRP Number:
30313 00
Description of Historic Place
The Navy Hall stands alone in a carefully manicured park setting just below Fort George National Historic Site. Designed with clear, clean lines, it is a low, rectangular, stone-clad structure with a hipped-roof clad in copper, and with a symmetrical organization of its windows and entry points. The designation is confined to the footprint of the building.
Heritage Value
The Navy Hall is a Recognized Federal Heritage Building because of its historical associations, and its architectural and environmental values.
Historical Value:
The Navy Hall is a very good example of a building associated with the beginnings of the heritage movement in the first half of the 20th century. It illustrates changing approaches to the management of important historic buildings over time. In particular, it illustrates the role of aesthetics in conservation in the 1930s. Originally a commissariat storehouse, regular troops, the militia and also the Boy Scouts used the building, built in 1815. In the 1930s, the building was taken over by the Niagara Parks Commission.
Architectural Value:
The Navy Hall is valued for its good aesthetic design. The exterior fabric of the structure, the stone cladding, the copper clad roof, and the enhanced symmetry of the fenestration are features of the 1930s intervention. These features, clearly of a later era and philosophy, reflect the classical revival tastes of the period and the design idiom of the Niagara Parks Commission. Good functional design is evidenced in the placement of doors and windows, and in the spatial arrangement and planning of the interior.
Environmental Value:
The Navy Hall reinforces the landscaped parkway that runs along the Niagara lakefront and is a familiar landmark to residents and to visitors.
Sources: Shannon Ricketts, Navy Hall, Niagara-on-the-Lake, Ontario, Federal Heritage Buildings Review Office, Building Report 88-147; Navy Hall, Niagara-on-the-Lake, Ontario, Heritage Character Statement 88-147.
Character-Defining Elements
The character-defining elements of the Navy Hall should be respected.
Its good aesthetic, good functional design and good quality materials and craftsmanship, for example: the simple, rectangular massing. the low-pitched hipped roof, the copper roof cladding, and the symmetrically placed chimneys. the stone cladding of the exterior walls, the small multi-paned windows and large entrances. the interior spatial arrangement of the principal rooms.
The manner in which the Navy Hall reinforces the landscaped setting and is a familiar landmark, as evidenced by: its simple design and materials that harmonize with the landscaped parkway consisting of well-maintained lawns and walks, all introduced as part of the Niagara Park Commission’s parkway landscaping in the 1930s. its visibility and recognition by those frequenting the parkway and the National Historic Site.
Heritage Character Statement
Disclaimer -
The heritage character statement was developed by FHBRO to explain the reasons for the designation of a federal heritage building and what it is about the building that makes it significant (the heritage character). It is a key reference document for anyone involved in planning interventions to federal heritage buildings and is used by FHBRO in their review of interventions.
Navy Hall is believed to have been built in 1815-17 by the British military. It was relocated once in 1863, then again during the extensive renovations of 1937. The building is now part of Fort George National Historic Park for which it serves as the administrative offices. Environment Canada, Canadian Parks Service is custodian of the building. See FHBRO Building Report 88-147.
Reason for Designation
Navy Hall was designated Recognized because it illustrates changing approaches to the management of important historic buildings over time. In particular, it illustrates the role of visual aesthetics in conservation in the 1930s.
The setting of Navy Hall reflects the beautification and parkway landscaping scheme of the 1930s.
Character Defining Elements
The heritage character of Navy Hall is defined by its extant original form, fabric and design, and those features pertaining to the 1930s renovation.
In terms of the original c.1815 military building, the authenticity of Navy Hall has been substantially diminished due to deterioration, adaptive re-use, and several major renovations. Heavily altered in detail and material since its original construction, Navy Hall is reminiscent of the original Georgian structure in its long, low, hip-roofed form, points of entry, and elements of its structure, both original and replacement. The building has retained some early fabric and authentic design details through past conservation and restoration action.
Its exterior fabric - stone cladding, copper-clad roof, and the enhanced symmetry of the fenestration are features of the 1930s intervention. These features, clearly of a later era and philosophy, reflect the classical revival tastes of the period and the design idiom of the Niagara Parks Commission.
In this context, any intervention should not endeavor to recover more of the early military character at the expense of those features that pertain to the 1930s' intervention and commemoration. In terms of the exterior this means that the present design should remain. The interior offers greater flexibility with regard to spatial arrangement and planning.
The building's current use is entirely appropriate, however, return to a more public use would be consistent with its heritage value.
The setting of Navy Hall consists of well-maintained lawns, walls, and walks, all introduced as part of the NPC's parkway landscaping scheme in the 1930s. This approach to site design and maintenance is compatible with the present character of the building and should continue.