Former Warden's Residence
Recognized Federal Heritage Building
Kingston, Ontario
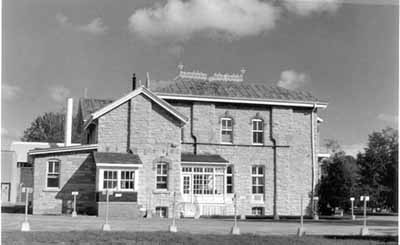
Rear elevation
© Agence Parcs Canada / Parks Canada Agency, 1989.
Address :
555 King Street West, Kingston Penitentiary National Historic Site of Canada, Kingston, Ontario
Recognition Statute:
Treasury Board Policy on Management of Real Property
Designation Date:
1990-08-30
Dates:
-
1871 to 1873
(Construction)
Event, Person, Organization:
-
Edward Horsey
(Architect)
-
Henry H. Horsey
(Architect)
Custodian:
Correctional Service of Canada
FHBRO Report Reference:
89-032
DFRP Number:
09477 00
Description of Historic Place
The Former Warden’s Residence, also known as Building A1, overlooks Kingston Penitentiary from its location outside of the precinct’s walls. Designed in the Italianate style, the residence has a square plan and features a projecting bay, a classically detailed stone porch and a hipped roof with an array of ironwork and decorative detailing. The designation is confined to the footprint of the building.
Heritage Value
The Former Warden’s Residence is a Recognized Federal Heritage Building because of its historical associations, and its architectural and environmental value.
Historical Value
The Former Warden’s Residence is associated with the development of the Canadian Penal System and also illustrates a phase when non-guard staff were hired to administer the institution. The heads and deputy heads of the institution were senior members of Kingston’s society. The construction of the Former Warden’s Residence outside of the enclosure of the penitentiary complex reflected the intended expansion of the prison, and represents a significant phase in the development of the community of Portsmouth.
Architectural Value
The Former Warden’s Residence is a very good example of a formal but individualized treatment of the Italianate villa style, which flourished in Upper and Lower Canada between 1850 and 1870. The building also demonstrates strong functional qualities since it has been easily adapted for various uses over the years. The craftsmanship and choice of materials exhibit a high degree of skill. The Former Warden’s Residence is the work of architect Edward Horsey (1809-1869).
Environmental Value
The Former Warden’s Residence is compatible with the present character of its residential neighbourhood setting outside the walls of Kingston Penitentiary. The building is a well-known landmark in the area.
Sources: Dana Johnson, Kingston Penitentiary, Kingston, Ontario, Federal Heritage Building Review Office Building Report 89-032; Former Warden’s Residence, Kingston Penitentiary, Kingston, Ontario, Heritage Character Statement, 89-032.
Character-Defining Elements
The following character-defining elements of the Former Warden’s Residence should be respected.
Its Italianate architecture, functional design and very good craftsmanship, for example: its square plan with an asymmetrically located projecting bay and rear service wing; its heavily bracketed, gently pitched hipped roof truncated to form a roof walk with protective ornamental iron railing; its combination of segmental and round headed windows with distinctive surround treatment; its flat roofed porch with round-headed arches supported by piers faced with pilasters and stepped capitals; its squared, uncoursed limestone rubble walling and detailing, inclusive of squared rubble quoins and external dressings of cut Ohio sandstone; its traditional centre hall plan accommodating a service wing, porch and verandah; its finely detailed, open, dog-leg stair, and the concentration of distinguished interior joinery in the centre hall.
The manner in which the Former Warden’s Residence is compatible with the present character of its residential neighbourhood setting outside the walls of Kingston Penitentiary and is a familiar landmark, as evidenced by: its generous scale and stone construction, consistent with many of the residential structures in the neighbourhood; its high visibility and familiarity given its location on high ground outside the walls overlooking the institution and its use as a museum about Canada’s correctional history; its axial alignment with the north gate and monumental stairs which identifies the residence with the penitentiary.
Heritage Character Statement
Disclaimer -
The heritage character statement was developed by FHBRO to explain the reasons for the designation of a federal heritage building and what it is about the building that makes it significant (the heritage character). It is a key reference document for anyone involved in planning interventions to federal heritage buildings and is used by FHBRO in their review of interventions.
The Warden's Residence was erected between 1871 and 1873 to a design prepared by Edward Horsey, the prison architect, shortly before his death in 1869. The building was completed under the direction of his son Henry Hodge Horsey. External modifications include a new attic dormer at the south elevation (1900-1910), a new verandah at the south and west elevations of the rear service wing (1900-1910), a new projecting bay with three windows at the second floor south elevation (post 1910), demolition of the verandah at the west elevation of the main house and at the south and west elevations of the rear service wing and their replacement by a single glazed porch (n.d.), the breaking down of all chimney stacks to roof level (n.d.), the demolition of the grape arbour link between the main house and carriage house (1972-1978), and the erection of a shed-roofed extension, washroom annex and enclosed porch at the rear service wing (1978). Internal modifications necessitated by the conversion of the main building to administration use (1933), the attic to an apartment for engineers (1935) and the rear service wing to extra offices (1978) have not been investigated. The building is operated and maintained by Correctional Services Canada as a museum.
See FHBRO Building Report 89-32 (Supplementary).
Reason for Designation
The Warden's Residence was designated Recognized because of its architectural significance, the quality of its craftsmanship and materials, and its environmental qualities and as an example of the work of an important designer.
Architecturally the Residence is a formal but individualized treatment of the Italianate villa style which flourished in Upper and Lower Canada between 1850 and 1870. In the context of surviving Canadian Italianate residences, it is a worthy example of the style.
The strong functional qualities of the building have been demonstrated by the facility with which it has been adapted for various uses, its long and continuous occupation and the successful performance of the building's structure and architectural fabric. The selection and handling of building materials by the various craftsmen employed on the project, particularly the masons, carpenters, joiners and metal workers exhibit sound judgment and a high degree of skill. In the context of projects designed by the master builder/architect Edward Horsey (1809-1869) the Warden's Residence stands as a worthy representative of his residential work.
While the various gate features, outbuildings and links with the Residence have been removed, the overall character of the site has been preserved. The functional relationship between the Warden's Residence and Kingston Penitentiary proclaimed by the siting of the residence on the high ground overlooking the institution, and the axial alignment with the north gate and the monumental stairs which connect the two has firmly fixed the identity of the building in the minds of all those who regularly pass the institution.
Character Defining Elements
The heritage character of the Warden's Residence resides in its status as a very good example of Italianate architecture in Canada. At the exterior, the characteristic features of this style are: an essentially square plan with an asymmetrically located projecting bay and rear service wing, a heavily bracketed, gently pitched hipped roof, truncated to form a roof walk, an ornamental iron railing (protecting the roof walk), paired, ornamented, chimney stacks (now broken down to roof level), and a combination of segmental and round-headed windows with distinctive surround treatment. Other Italianate characteristics are a flat roofed porch with strongly modeled detailing (round-headed arches supported by piers faced with pilasters and stepped capitals) and a bay window with a similar program of detailing; and a number of verandahs (now removed).
The masonry work generally is of a very high order with squared uncoursed limestone rubble walling with squared rubble quoins and external dressings of cut Ohio sandstone. The cut-stone elements include: projecting segmental label arches with a protruding keystone, moulded semi-circular arches with a console-
pattern keystone, base course, and moulded corbels.
The presence of so much original fabric and so many architectural details which are characteristic of the Italianate style, means the Recognized designation applies to the whole exterior of the building with the exception of the glazed porch at the west elevation and the various elements added in 1978.
The reinstatement of key architectural elements such as the verandah at the west elevation, the paired chimney stacks and the sheet zinc urn which capped the gable roof of the projecting bay - the restoration of the French windows at the west elevation, and the main front door (a pair of partly glazed doors with a semi-circular glazed transom), and the removal of the aluminium soffit which covers the brackets of the main cornice would greatly enhance the aesthetic qualities of the building.
Internally a traditional centre hall plan, manipulated slightly to accommodate a service wing, porch and verandah is found. The finely detailed, open, dog-leg stair which dominates the centre hall and the elegantly trimmed doors and windows facing into the same hall, are notable for the joinery skills exhibited in their fabrication.
The concentration of distinguished interior joinery in the centre hall, which is largely unchanged, recommends its preservation.
The historic relationship between the building and its associated landscape derives, in part, from the formal, built site elements such as the boundary fence (an iron railing set on a stone masonry wall), ornamental iron gates swung from large stone gateway piers, the monumental, multi-tiered stone stairway approach and carriage-drive (now heavily altered); and the soft landscape elements such as the grassed, terraced embankment and existing plant material.
The surviving landscape elements should be protected. Reinstatement or restoration of the granular surfaced carriage-drive, the hedge flanking one side of the drive, the boardwalk on the opposite side and various open grassed areas would strengthen the relationship between the villa and its grounds.