Armoury
Recognized Federal Heritage Building
Middleton, Nova Scotia
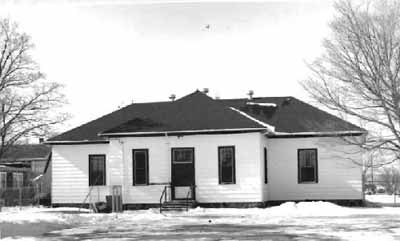
Rear view
© Department of National Defence / Ministère de la Défense nationale, 1993.
Address :
150 Commercial Street, Middleton, Nova Scotia
Recognition Statute:
Treasury Board Policy on Management of Real Property
Designation Date:
1993-12-02
Dates:
-
1902 to 1902
(Construction)
Event, Person, Organization:
-
Department of Public Works
(Architect)
-
David Ewart
(Architect)
-
Thomas W. Fuller
(Architect)
Other Name(s):
-
Middleton Armoury
(Other Name)
Custodian:
National Defence
FHBRO Report Reference:
92-102
DFRP Number:
02612 00
Description of Historic Place
The Armoury, located on Middleton’s principal business street, is a simple, Classical Revival style building distinguished by its wooden construction and classical detailing. This hipped-roof building features symmetrical elevations and a central pedimented portico. The designation is confined to the footprint of the building.
Heritage Value
The Armoury is a Recognized Federal Heritage Building because of its historical associations, and its architectural and environmental value.
Historical Value
The Armoury is closely associated with the militia reform undertaken at the end of the 19th century, part of which requested new armouries for all units. Early in the program, small rural armouries such as Middleton’s were designed as storage facilities for arms, and possessed neither a drill hall nor a firing range. The Armoury is also associated with the D company of the West Nova Scotia Regiment, whose roots go back to the 1870 establishment of a local company that was part of the 72nd Annapolis Regiment. Subsequent to regimental mergers, the West Nova Scotia Regiment was formed in 1936, and has distinguished itself in a long list of military services.
Architectural Value
The Armoury is a good example of a small Classical Revival style armoury as evidenced by its cruciform shape with symmetrical elevations, classical detailing and its central pedimented entrance. The building also exhibits very good craftsmanship as evidenced in the classically inspired features in wood, including prominent corner quoins, wide window and door trims, narrow wood clapboard, and entablature and pediment.
Environmental Value
The Armoury is compatible with the present character of its commercial street setting in the town of Middleton and is a well-known building in the community.
Sources: Joan Mattie, Armoury, Middleton, Nova Scotia, Federal Heritage Building Review Office, Building Report 92-102; Armoury, Middleton, Nova Scotia, Heritage Character Statement, 92-102.
Character-Defining Elements
The character-defining elements of the Armoury should be respected.
Its Classical Revival style and very good craftsmanship, for example: the balanced massing and cruciform plan of the one-storey structure with a low profile hipped roof and central portico; the wood framing and cladding. the well proportioned symmetrical facades; the classically inspired features executed in wood, including prominent corner quoins, wide window and door trims, wood clapboard, Doric columns, entablature and pediment.
The manner in which the Armoury is compatible with the character of its commercial street setting, and is a well-known building in the community, as evidenced by: its scale, design and materials which harmonize with the adjacent mixed stock of new commercial and older wooden buildings located on the main business street in Middleton; its familiarity to residents of Middleton by virtue of its use as a community center for military and social groups; its visibility to residents vis-à-vis its location on a main street close to downtown.
Heritage Character Statement
Disclaimer -
The heritage character statement was developed by FHBRO to explain the reasons for the designation of a federal heritage building and what it is about the building that makes it significant (the heritage character). It is a key reference document for anyone involved in planning interventions to federal heritage buildings and is used by FHBRO in their review of interventions.
HERITAGE CHARACTER STATEMENT
The Armoury at Middleton was constructed in 1902. It was likely designed by Thomas W. Fuller under Chief Architect David Ewart for the Department of Public Works. The building was reclad in the 1970s and various internal alterations have occurred. The Department of National Defense is the custodian. See FHBRO Building Report 92-102.
Reasons for Designation
The Middleton Armoury was designated Recognized because of its environmental and local significance to Middleton, its architectural importance, and its historical associations.
The armoury is compatible in scale with the adjacent mixed stock of new commercial and older wooden buildings. It is located on the main business street and is familiar to residents for its use as a community center for military and social groups.
A cruciform-plan building with symmetrical elevations, classical detailing and a central pedimented entrance, the Middleton Armoury is a good example of a small Classical Revival style armoury. Historically, its construction was the result of the militia reform undertaken at the end of the 19th century, one manifestation of which called for new armouries for all units. In the early years of the program, small rural armouries were designed as little more than storage facilities for arms, and possessed meither a drill hall nor a firing range. This is one of few surviving examples, and the only one
currently functioning as an armoury.
Character Defining Elements
The heritage character of the Armoury resides in the building's form, its overall proportions, Classical Revival architectural details, surviving interior finishes, and relationship to its site and setting.
The building is a simple cruciform one storey structure with a medium pitched hipped roof, well proportioned symmetrical facades, shallow portico supported on Doric columns, and an offset chimney. The low roof profile and simple, balanced massing should be maintained.
The wood framed and clad building originally featured simple classically inspired features executed in wood, including prominent corner quoins, wide window and door
trims, narrow wood clapboard, and entablature and pediment. The building has been
re-sided with wide clapboarding that alters the intended texture of the facades. The quoins and entablature may survive beneath. The original features and siding dimensions should be reinstated when the current siding is to be replaced. The Doric columns survive and merit careful preservation.
The original wood multi-paned double hung windows with storms seen in early photographs reinforced the classical character of the design and were appropriate to this all-wood building. The current security grilles and modern storm windows obscure the window detailing. Alternative security and thermal upgrading measures should be investigated. When the doors and windows are being replaced, new units should reflect the original design intent and materials.
The original central corridor plan has been altered to create a large open room, however the axial approach to the entrances survives and new functions should maintain the original patterns of access. Any surviving early interior finishes should
be documented and incorporated in future work.
The footprint of the building and its simple relationship to the streetscape should be maintained. The landscape should be formal and symmetrical in character. Historic photographs show lettering in the pediment in lieu of site signage, and a rooftop flagpole; reinstatement of these features would enhance the character of the
building.