Jacques Lake Warden Cabin
Recognized Federal Heritage Building
Jasper National Park of Canada, Alberta
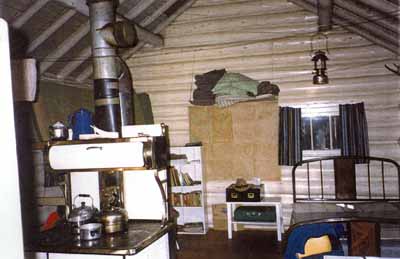
Interior
© Parks Canada Agency / Agence Parcs Canada, 1996.
Address :
South Boundary Trail, Jacques Lake, Jasper National Park of Canada, Alberta
Recognition Statute:
Treasury Board Policy on Management of Real Property
Designation Date:
1997-11-19
Dates:
-
1951 to 1951
(Construction)
Custodian:
Parks Canada
FHBRO Report Reference:
96-099
DFRP Number:
15412 00
Description of Historic Place
The Jacques Lake Warden Cabin is situated in a clearing on the north side of Jacques Lake in Jasper National Park of Canada in Alberta. It is located immediately south of the Tack Shed adjacent to various outbuildings and day corral. The rectangular, one-storey building is of log construction in the Rustic Style. The designation is confined to the footprint of the building.
Heritage Value
The Jacques Lake Warden Cabin is associated with the National Parks Program that led to the construction of a series of outposts to be used by boundary patrols of the Warden Service to monitor poaching and visitor activities. Its proximity to outfitters’ camps outside the park, historic travel routes and trail intersections has contributed to the continued use of the back country station.
Architectural value
The Jacques Lake Warden Cabin is a good example of a structure that is utilitarian in design and rustic in character. The building also reflects the aesthetics favoured by National Parks in the west during the early- to mid-20th century. It is a good functional structure built to reflect its picturesque mountain park setting.
Environmental value
The Jacques Lake Warden Cabin compliments the natural surroundings through its rustic architectural vocabulary. The cabin’s association with the Tack Shed and the adjacent corral contributes to its familiarity to park visitors. The Jacques Lake Warden Cabin is compatible with the character of its mountain park setting.
Sources: Jacques Lake Warden Cabin, South Boundary Trail, Jasper National Park of Canada, Alberta Heritage Character Statement 96-099.
Character-Defining Elements
The character-defining elements of the Jacques Lake Warden Cabin should be respected.
Its utilitarian design, rustic character and quality craftsmanship as evidenced in: the simple form and massing of the rectangular, one-storey structure; the exposed peeled Spruce log walls with saddle notched corners and evenly extended corner joints, the pole rafters, and the plank roof sheathing; the upper two courses, and the through-purlins at mid-gable of the entrance gable that are extended to carry the roof overhang which forms a sheltered porch area; the fascia boards, the exposed log rafter tails, the white painted half-log door and window trim, the horizontal plank shutters and the open-volume interior; the brown stain finish of the logs, the whitewashed log ends and the grout chinking.
The manner in which the Jacques Lake Warden Cabin is compatible with the picturesque mountain park setting of the Jasper National Park of Canada as evidenced in: the physical relationship between the Jacques Lake Warden Cabin and the various outbuildings, the day corral and the site; its rustic architectural vocabulary.
Heritage Character Statement
Disclaimer -
The heritage character statement was developed by FHBRO to explain the reasons for the designation of a federal heritage building and what it is about the building that makes it significant (the heritage character). It is a key reference document for anyone involved in planning interventions to federal heritage buildings and is used by FHBRO in their review of interventions.
The Jacques Lake Warden Cabin was constructed in 1951. Harvey Crate was the cabin builder, but the designer is unknown. The year-round residence has become an administrative cabin for the Rocky District Headquarters. Exterior alterations include a new concrete foundation and metal roofing. Parks Canada is the custodian. See FHBRO Building Docket 96-99.
Reasons for Designation
The Warden Cabin was designated Recognized for its environmental significance as well as for its architectural importance and its historical associations.
The Warden Cabin is sited in a clearing on the north side of Jacques Lake, where its relationship with other park structures remains largely unchanged. Through its form and materials, the cabin contributes to the setting’s character. The visually conspicuous location is inviting to travelers along the South Boundary Trail. Its association to the trail also contributes to the cabin’s familiarity.
The cabin’s gabled roof was designed with a large overhang to shelter a porch. The one-storey, single-room log structure has simple details and is carefully executed. The structure’s functional plan, its craftsmanship and its materials respect the long-standing prescription for a rustic architectural imagery within national parks.
The Warden Cabin relates back to the park program of constructing a series of outposts to be used by boundary patrols of the Warden Service for monitoring poaching and visitor activities. The structures are located in close proximity to outfitters camps outside the park. They are connected to historic travel routes and to the intersection of important trails through the park. The location of the trail has contributed to the continued use of the back-country station.
Character Defining Elements
The heritage value of the Jacques Lake Warden Cabin resides in all aspects of its form, materials, construction techniques, fenestration, layout, and setting.
The structure’s modestly scaled, one-storey rectangular plan and its gabled roof with chimney are features of the rustic aesthetic. The simplicity of this building’s form and
massing should not be altered by future developments. The cabin is of high quality construction. Its walls are built with peeled spruce logs, which are horizontally laid with grout chinking, and saddle notched at the corners. The logs are evenly extended at the corner joints, as found in other park buildings. However, the upper two courses and the through-purlins at mid-gable of the entrance gable are extended to carry the roof overhang. The generous overhang provides a sheltered porch area, which also contributes to the building’s rustic appearance.
Peeled logs, fascia boards over the exposed log rafter tails and simple half-log door and window trims contribute to the simple, rustic character which should be preserved by repairing in kind and by emphasising the maximum retention of original material. The composition of the roof, the brackets, the collar tie and of the balanced door and window emphasizes the entrance and should not be modified.
The logs have a brown stain finish and unusual white-washed log ends. The colour scheme of brown logs and white chinking, with white door and windows is a simple scheme reflecting the rustic aesthetic. These finishes reflect a functional approach to maintenance, and should not be modified without carefully analysing appropriate finishes and patina.
The horizontal wood sash windows are similar in size, except for a double-size unit overlooking the lake. All windows have horizontal plank shutters. Similarly, the wood half-screen and panel construction of the entrance door is a feature of the rustic style. The multi-paned, three-over-two lakeside windows follow the simple rustic character. The other windows are divided into three lights. If the three-over-two units are found to be historically accurate, future replacement should consider a design similar to them.
The building’s interior has a single open volume and is painted white. The simple one-room plan reflects its function. The exposed log walls and pole rafters, log through-purlins and plank roof sheathing keep with the rustic character of the building. The cookstove and other features should be investigated to determine their relation to the use of the building. Appropriate conservation methods can then be employed.
The relationship of the Warden’s Cabin to the various outbuildings, and particularly to the day corral, is an important aspect of the setting and should be protected. The surrounding ground plane cover should not be overly-manicured or allowed to grow to scrub height.