Inverarden House
Classified Federal Heritage Building
Cornwall, Ontario
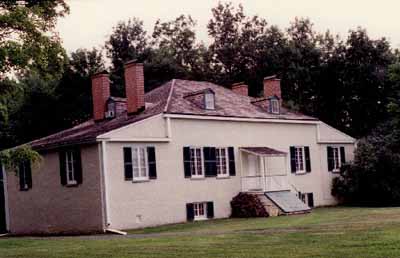
General View
© Parks Canada Agency/ Agence Parcs Canada, 1994.
Address :
Montreal Road, Cornwall, Ontario
Recognition Statute:
Treasury Board Policy on Management of Real Property
Designation Date:
1995-09-21
Dates:
-
1816 to 1816
(Construction)
Event, Person, Organization:
-
John McDonald
(Architect)
Custodian:
Parks Canada
FHBRO Report Reference:
94-066
DFRP Number:
56477 00
Description of Historic Place
Situated on a rise of land, looking down a narrow curving drive surrounded by trees, Inverarden House is a simple, one-and-a-half storey, rough stone structure, set on a high basement and sporting a truncated hipped roof. Its main façade, flanked by pyramidal roofed wings, contains casement windows on either side of its elegant central doorway, which is in a temple-like entrance porch. There is a decorative cornice at the roof level. The designation is confined to the footprint of the building.
Heritage Value
Inverarden House is a Classified Federal Heritage Building because of its historical associations, and its architectural and environmental value.
Historical Value
Inverarden House is a very good illustration of the re-creation of the genteel lifestyle by middle and upper class British immigrants of the 19th century. By virtue of his status as land owner, employer and Justice of the Peace, the designer, North West Company fur trader retiree John McDonald became important in the community, and his home reflected his social standing and recalled a genteel, upper middle class, British Lifestyle.
Architectural Value
Inverarden House is an excellent example of design based on picturesque early 19th century British country estates. Its value lies in its formal symmetry and classically derived detailing. These are featured in the façade’s symmetrical arrangement of casement windows on either side of the classically inspired doorway accentuating its simple form, in the subtle colouring of the roughcast stucco walls, and in the decorated cornice and detailed woodwork found in the structure.
Environmental Value
The location of Inverarden House on a rise of land, looking down a narrow curving drive flanked by trees, toward the St. Lawrence River contributes to the picturesque character of its country estate setting. Its simplicity of form, delicacy of detail and subtlety of colour enhance, and are enhanced by, its wooded setting. It is the only building at the site and is an integral component of its setting.
Sources: Kate McFarlane, Inverarden House, Cornwall, Ontario,Federal Heritage Building Report 94-066; Inverarden House, Montreal Road, Cornwall, Ontario, Heritage Character Statement, 94-066.
Character-Defining Elements
The following character defining elements of Inverarden House should be respected.
Its superior example of design based on early 19th century British picturesque country estates, formal symmetry and classically derived detailing as manifested in: its simple design and form consisting of a one and one-half storey, truncated hipped roof structure with flanking wings, set on a high basement; the symmetrical arrangement of the main façade with its pyramidal roofed entrance porch with a classically inspired central entrance, flanked by casement windows; the placement of multi-paned windows representing an important design element of picturesque villas as the windows afforded carefully planned views; the decorative cornice at the roof line, as well as the detailed woodwork of the front entrance with its sidelights and fan; and, its construction of randomly coursed rubblestone clad in subtly coloured roughcast stucco.
The manner in which Inverarden House contributes to the wooded picturesque character of its country estate setting.
Heritage Character Statement
Disclaimer -
The heritage character statement was developed by FHBRO to explain the reasons for the designation of a federal heritage building and what it is about the building that makes it significant (the heritage character). It is a key reference document for anyone involved in planning interventions to federal heritage buildings and is used by FHBRO in their review of interventions.
Inverarden House was built in 1816 by John McDonald, a retired partner of the North West Company. The house remained in the McDonald family until 1965, when it was purchased by Chemcell Ltd., and was subsequently declared a National Historic site by the Historic Sites and Monuments Board of Canada in 1968. Inverarden was acquired by the Government of Canada in 1973 and restored to its current condition in 1979.
The house has had many alterations, most notably the additions of the east and west wings (1 821-22) and several interior modifications. Parks Canada is the custodian. See FHBRO Building Report 94-66.
Reasons for Designation
Inverarden was designated Classified for the quality and integrity of its environment, for its important historical associations and for its architectural design and craftsmanship.
Inverarden House is a superior example of an early 19th Century picturesque country estate. Despite some alterations, the crucial interaction between the house and the landscape which defined such buildings, has not been adversely affected.
The building and its setting hold strong thematic links to the re-creation of the genteel lifestyle by middle and upper-middle class British immigrants of the 1 9th Century. It also reflects the number of retired North West Company officials such as Simon Fraser and David Thompson, who settled in the eastern districts of Upper Canada. By virtue of his status as land owner, employer and Justice of the Peace, John McDonald became important in the community, and his home reflected that prominence.
The facade's symmetrical arrangement of casement windows on either side of the classically inspired doorway, accentuates the simple form of the structure. This simplicity of design, along with the subtle colouring of the roughcast stucco walls, linked the building with its picturesque setting.
Character Defining Elements
The heritage value of Inverarden House resides in the strong relationship between the house and its picturesque setting. The slightly withdrawn wooded setting above the St. Lawrence River, typifies the picturesque villas of the 1 9th Century favoured by wealthy British immigrants. The considered management of the grounds to protect the views of, and from, the house should be ensured as part of the site administration.
The architectural importance of the house itself lies in its formal symmetry and classically derived detailing. The decorative cornice at the roof line, as well as the detailed woodwork of the front entrance with its sidelights and fan, should all be maintained or replaced in-kind, only if absolutely necessary. The placement of the multi-paned casement windows was an important design element of picturesque villas, as the windows afforded carefully planned views. The maintenance of these windows on both the main and basement levels, should also be assured. Should the replacement of any window become necessary, the earlier sash should be preserved as historic evidence.
Any alterations to the house or landscaping that take away from the symmetry of the facade or the visual texture of the walls or roofing, should be avoided.
The interior woodwork evident in the original doors, baseboards and mantel pieces is of excellent quality as befitted a gentleman of McDonald's status. Of equal quality are the plaster ceiling rosettes and masonry cooking fire places. Though some materials have been replaced during the building's restoration, the preservation of these interior finishes should be assured.